FeelDesign LogoFeelDesign

簡約廚房 開放式白橡大理石

Luxurious Kitchen Space
Luxurious Kitchen Space

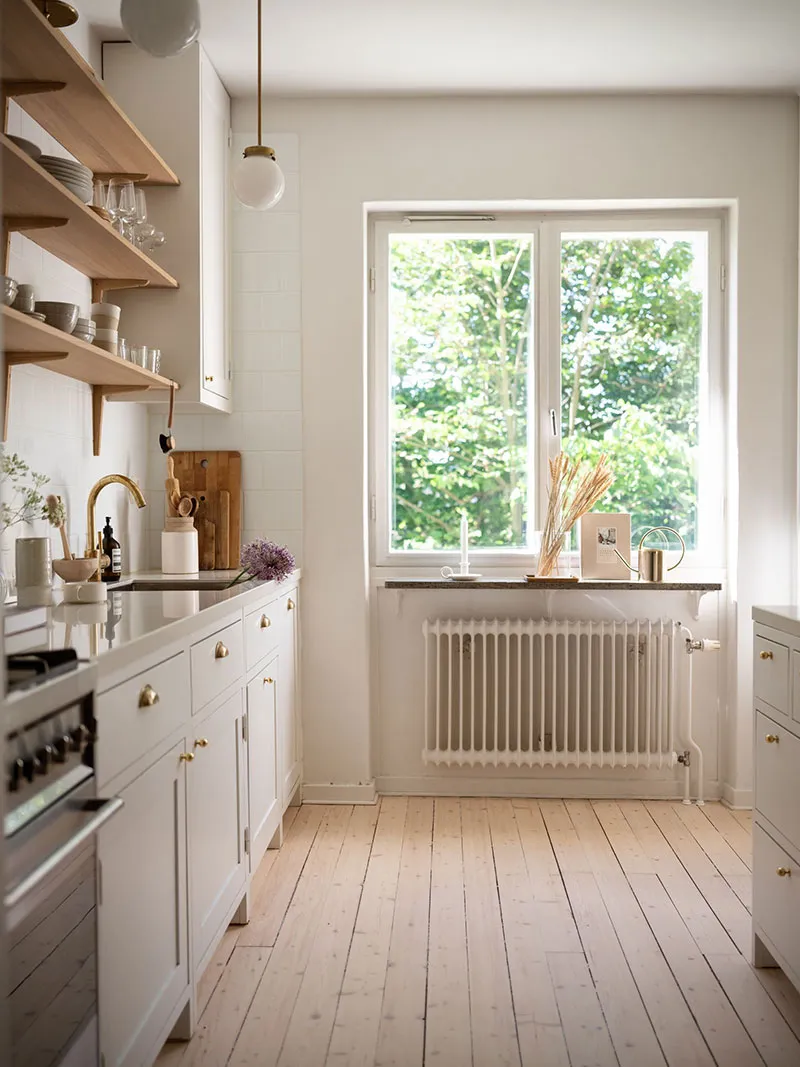
現代簡約住宅廚房,搭配白橡木地板、大理石檯面與開放式設計。

簡約廚房 開放式白橡大理石

minimalist・wood, marble, metal・residential kitchen

Minimalist residential kitchen with white oak flooring, marble countertops, and open-plan design featuring a large window and natural light. Designed for both

標籤

minimalist-styleresidential-kitchenwhite-oak-flooringmarble-countertopsopen-plan-design

簡約廚房 開放式白橡大理石

minimalist・wood, marble, metal・residential kitchen

Minimalist residential kitchen with white oak flooring, marble countertops, and open-plan design featuring a large window and natural light. Designed for both

標籤

minimalist-styleresidential-kitchenwhite-oak-flooringmarble-countertopsopen-plan-design

關於此設計

這間現代簡約住宅廚房採用白橡木地板與大理石檯面,營造出明亮通透的開放式空間。自然光線映照在光滑的石材表面,展現簡潔俐落的現代風格。

風格
minimalist
材質
wood, marble, metal
主題
residential kitchen

更多設計靈感

  • Modern minimalist bathroom featuring a freestanding bathtub, marble floor, and glass enclosure.簡約大理石玻璃衛浴
  • A modern, minimalist kitchen with white cabinets, stainless steel appliances, and white countertops.簡約白色廚房
  • A modern minimalist living room with a long beige sofa, a glass coffee table with golden vases, and a floor-to-ceiling glass 現代簡約客廳搭配木質與玻璃元素
  • Modern minimalist house with concrete exterior and white canopy現代極簡混凝土外觀住宅
  • A modern minimalist living room with concrete flooring, a large glass wall, and a sleek, contemporary sofa.現代簡約客廳搭配混凝土
  • A minimalist wooden staircase with curved steps.簡約木質樓梯
  • Modern minimalist residential interior with concrete walls and floor, black floating stairs, and a kitchen area.現代極簡混凝土住宅室內
  • A minimalist living room with white furniture and a white ceiling.簡約白色客廳

簡約廚房 開放式白橡大理石

Luxurious Kitchen Space

Luxurious Kitchen Space

現代簡約住宅廚房,搭配白橡木地板、大理石檯面與開放式設計。

簡約廚房 開放式白橡大理石

minimalist・wood, marble, metal・residential kitchen

Minimalist residential kitchen with white oak flooring, marble countertops, and open-plan design featuring a large window and natural light. Designed for both

標籤

minimalist-styleresidential-kitchenwhite-oak-flooringmarble-countertopsopen-plan-design

簡約廚房 開放式白橡大理石

minimalist・wood, marble, metal・residential kitchen

Minimalist residential kitchen with white oak flooring, marble countertops, and open-plan design featuring a large window and natural light. Designed for both

標籤

minimalist-styleresidential-kitchenwhite-oak-flooringmarble-countertopsopen-plan-design

關於此設計

這間現代簡約住宅廚房採用白橡木地板與大理石檯面,營造出明亮通透的開放式空間。自然光線映照在光滑的石材表面,展現簡潔俐落的現代風格。

風格
minimalist
材質
wood, marble, metal
主題
residential kitchen

更多設計靈感

  • Modern minimalist bathroom featuring a freestanding bathtub, marble floor, and glass enclosure.簡約大理石玻璃衛浴
  • A modern, minimalist kitchen with white cabinets, stainless steel appliances, and white countertops.簡約白色廚房
  • A modern minimalist living room with a long beige sofa, a glass coffee table with golden vases, and a floor-to-ceiling glass 現代簡約客廳搭配木質與玻璃元素
  • Modern minimalist house with concrete exterior and white canopy現代極簡混凝土外觀住宅
  • A modern minimalist living room with concrete flooring, a large glass wall, and a sleek, contemporary sofa.現代簡約客廳搭配混凝土
  • A minimalist wooden staircase with curved steps.簡約木質樓梯
  • Modern minimalist residential interior with concrete walls and floor, black floating stairs, and a kitchen area.現代極簡混凝土住宅室內
  • A minimalist living room with white furniture and a white ceiling.簡約白色客廳