FeelDesign LogoFeelDesign

簡約廚房 白色櫥櫃 開放式格局

Industrial Floor Plan Collection
Industrial Floor Plan Collection

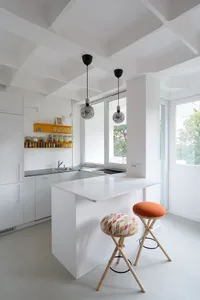
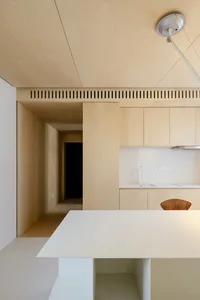
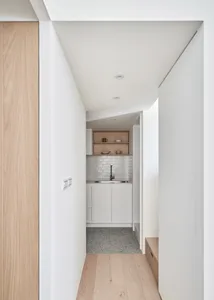
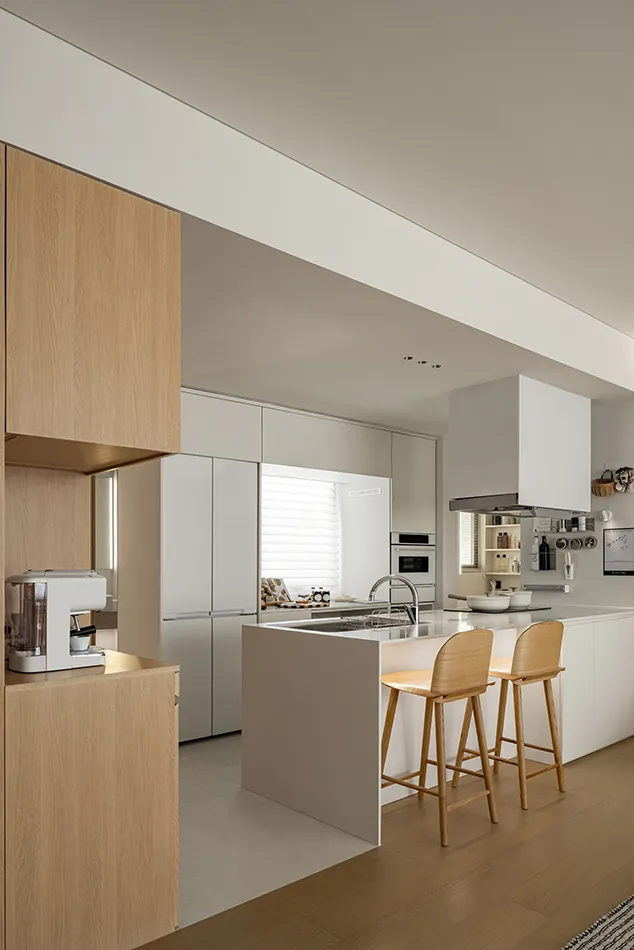
開放式住宅廚房,採用簡約設計,搭配白色櫥櫃,無明顯雜物。

簡約廚房 白色櫥櫃 開放式格局

minimalist・white・residential kitchen

Minimalist modern kitchen with white cabinets and open plan layout showcasing spacious design for efficient cooking and socializing.

標籤

minimalistmodernkitchenwhite cabinetsopen plan

簡約廚房 白色櫥櫃 開放式格局

minimalist・white・residential kitchen

Minimalist modern kitchen with white cabinets and open plan layout showcasing spacious design for efficient cooking and socializing.

標籤

minimalistmodernkitchenwhite cabinetsopen plan

關於此設計

這間開放式住宅廚房呈現簡約風格,白色櫥櫃線條俐落,空間內無明顯雜物,營造乾淨清爽的視覺感受。柔和光線灑落其間,強化整體現代且舒適的氛圍。

風格
minimalist
材質
white
主題
residential kitchen

更多設計靈感

  • A minimalist space with a white window featuring blinds, a sleek desk, and a black chair.簡約窗邊空間
  • Modern minimalist bedroom with white walls, black furniture, and white bedding.現代簡約臥室設計
  • A minimalist living room with wooden flooring and furniture, featuring a low-profile sofa, a woven armchair, and a built-in b簡約客廳搭配木質元素
  • Modern minimalist bathroom with metallic counter and black taps.現代簡約衛浴金屬元素設計
  • Minimalist bedroom featuring a textured nightstand and floral arrangement簡約臥室搭配質感床頭櫃與花卉
  • A minimalist design featuring concrete and glass materials in a public space setting.極簡公共空間 混凝土與玻璃
  • A minimalist restaurant interior with a wooden counter and a chef slicing fish.現代餐廳室內木製吧台
  • Modern minimalist bathroom with wooden elements and white fixtures.現代簡約木質衛浴

簡約廚房 白色櫥櫃 開放式格局

Industrial Floor Plan Collection

Industrial Floor Plan Collection

開放式住宅廚房,採用簡約設計,搭配白色櫥櫃,無明顯雜物。

簡約廚房 白色櫥櫃 開放式格局

minimalist・white・residential kitchen

Minimalist modern kitchen with white cabinets and open plan layout showcasing spacious design for efficient cooking and socializing.

標籤

minimalistmodernkitchenwhite cabinetsopen plan

簡約廚房 白色櫥櫃 開放式格局

minimalist・white・residential kitchen

Minimalist modern kitchen with white cabinets and open plan layout showcasing spacious design for efficient cooking and socializing.

標籤

minimalistmodernkitchenwhite cabinetsopen plan

關於此設計

這間開放式住宅廚房呈現簡約風格,白色櫥櫃線條俐落,空間內無明顯雜物,營造乾淨清爽的視覺感受。柔和光線灑落其間,強化整體現代且舒適的氛圍。

風格
minimalist
材質
white
主題
residential kitchen

更多設計靈感

  • A minimalist space with a white window featuring blinds, a sleek desk, and a black chair.簡約窗邊空間
  • Modern minimalist bedroom with white walls, black furniture, and white bedding.現代簡約臥室設計
  • A minimalist living room with wooden flooring and furniture, featuring a low-profile sofa, a woven armchair, and a built-in b簡約客廳搭配木質元素
  • Modern minimalist bathroom with metallic counter and black taps.現代簡約衛浴金屬元素設計
  • Minimalist bedroom featuring a textured nightstand and floral arrangement簡約臥室搭配質感床頭櫃與花卉
  • A minimalist design featuring concrete and glass materials in a public space setting.極簡公共空間 混凝土與玻璃
  • A minimalist restaurant interior with a wooden counter and a chef slicing fish.現代餐廳室內木製吧台
  • Modern minimalist bathroom with wooden elements and white fixtures.現代簡約木質衛浴