FeelDesign LogoFeelDesign

極簡主義客廳 磚牆與玻璃元素

Elegant Living Room Project
Elegant Living Room Project

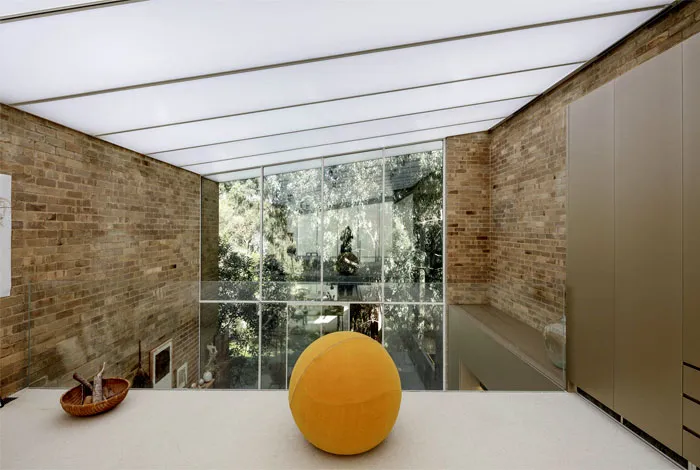
室內空間擁有磚牆、大型玻璃窗,以及地板上的一顆黃色球。

極簡主義客廳 磚牆與玻璃元素

minimalist architecture・bricks, glass・living area

Minimalist living area featuring brick walls and large glass windows with concrete floor, designed for modern comfort and aesthetic

標籤

極簡主義建築客廳磚牆與玻璃現代設計室內設計

極簡主義客廳 磚牆與玻璃元素

minimalist architecture・bricks, glass・living area

Minimalist living area featuring brick walls and large glass windows with concrete floor, designed for modern comfort and aesthetic

標籤

極簡主義建築客廳磚牆與玻璃現代設計室內設計

關於此設計

空間以裸露磚牆與大型玻璃窗為主,採光充足且視野開闊。黃色球點綴於木質地板上,為極簡風格增添一抹活潑色彩。整體呈現現代簡約的設計語彙。

風格
minimalist architecture
材質
bricks, glass
主題
living area

更多設計靈感

  • Floor plan of a minimalist residential home with labeled rooms and exterior view of the house極簡住宅平面圖
  • An outdoor patio with minimalist design features, including a palm tree, sun loungers, and a concrete surface.極簡住宅庭院混凝土
  • Modern minimalist building with a white facade and concrete structure, featuring a geometric design and small windows.現代簡約混凝土建築
  • A person sitting in a black chair on a patio overlooking a natural landscape, featuring minimalist architectural design eleme極簡混凝土住宅景觀
  • Modern minimalist house with white concrete roof, black architectural elements, and minimalist design.現代簡約住宅外觀白色混凝土屋
  • Modern residential interior with glass walls and minimalist decor.極簡玻璃牆住宅
  • A minimalist adobe building exterior with cacti in the foreground under a clear blue sky.極簡土坯建築外觀
  • A minimalist corridor featuring glass and light design elements極簡走廊搭配玻璃與光線

極簡主義客廳 磚牆與玻璃元素

Elegant Living Room Project

Elegant Living Room Project

室內空間擁有磚牆、大型玻璃窗,以及地板上的一顆黃色球。

極簡主義客廳 磚牆與玻璃元素

minimalist architecture・bricks, glass・living area

Minimalist living area featuring brick walls and large glass windows with concrete floor, designed for modern comfort and aesthetic

標籤

極簡主義建築客廳磚牆與玻璃現代設計室內設計

極簡主義客廳 磚牆與玻璃元素

minimalist architecture・bricks, glass・living area

Minimalist living area featuring brick walls and large glass windows with concrete floor, designed for modern comfort and aesthetic

標籤

極簡主義建築客廳磚牆與玻璃現代設計室內設計

關於此設計

空間以裸露磚牆與大型玻璃窗為主,採光充足且視野開闊。黃色球點綴於木質地板上,為極簡風格增添一抹活潑色彩。整體呈現現代簡約的設計語彙。

風格
minimalist architecture
材質
bricks, glass
主題
living area

更多設計靈感

  • Floor plan of a minimalist residential home with labeled rooms and exterior view of the house極簡住宅平面圖
  • An outdoor patio with minimalist design features, including a palm tree, sun loungers, and a concrete surface.極簡住宅庭院混凝土
  • Modern minimalist building with a white facade and concrete structure, featuring a geometric design and small windows.現代簡約混凝土建築
  • A person sitting in a black chair on a patio overlooking a natural landscape, featuring minimalist architectural design eleme極簡混凝土住宅景觀
  • Modern minimalist house with white concrete roof, black architectural elements, and minimalist design.現代簡約住宅外觀白色混凝土屋
  • Modern residential interior with glass walls and minimalist decor.極簡玻璃牆住宅
  • A minimalist adobe building exterior with cacti in the foreground under a clear blue sky.極簡土坯建築外觀
  • A minimalist corridor featuring glass and light design elements極簡走廊搭配玻璃與光線