FeelDesign LogoFeelDesign

極簡客廳搭配混凝土牆面

Minimalist Floor Plan Concept
Minimalist Floor Plan Concept

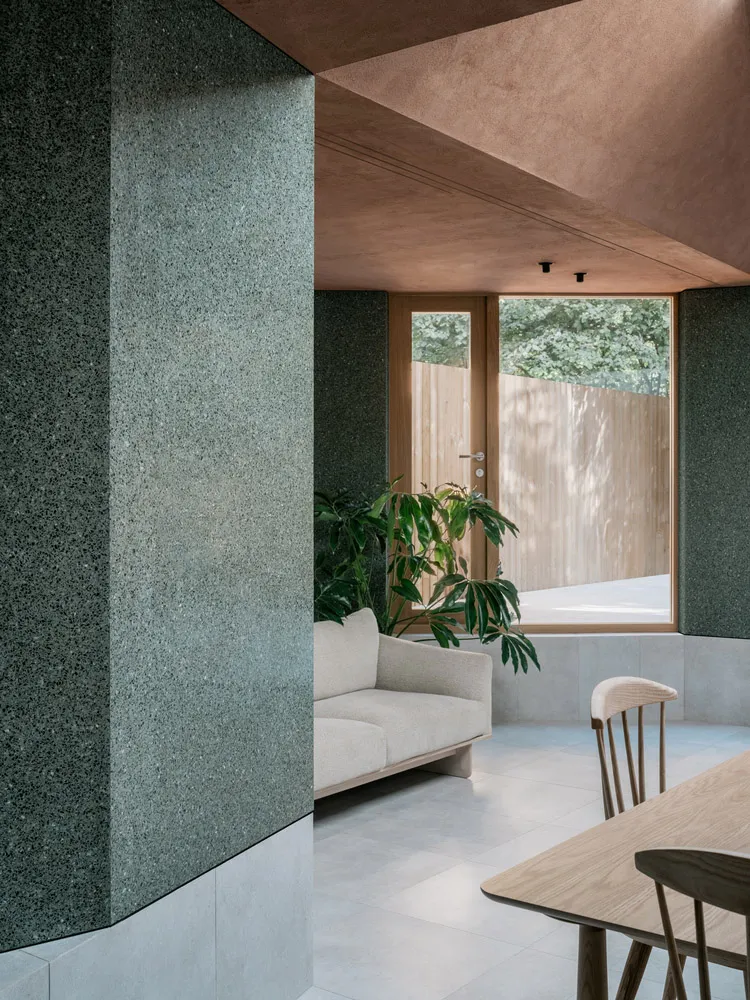
極簡客廳,混凝土牆面搭配大型窗戶,窗外可見綠意景觀。

極簡客廳搭配混凝土牆面

interior design・concrete・living room

Minimalist aesthetic living room showcasing sleek, monochromatic design elements for contemporary home decor.

標籤

minimalistinterior-designliving-roomconcrete-wallsmodern-decor

極簡客廳搭配混凝土牆面

interior design・concrete・living room

Minimalist aesthetic living room showcasing sleek, monochromatic design elements for contemporary home decor.

標籤

minimalistinterior-designliving-roomconcrete-wallsmodern-decor

關於此設計

這間極簡客廳以裸露的混凝土牆面營造沉穩氛圍,大型窗戶引入自然光線,窗外綠意景觀為空間增添清新感。室內擺設簡潔,強調現代簡約風格與材質的純粹表現。

風格
interior design
材質
concrete
主題
living room

更多設計靈感

  • Modern interior design featuring textured wallpaper pattern with minimalist style現代室內紙張圖案
  • A living room with a black motorcycle parked indoors, featuring wooden chairs and a metal table with a black camera on it.客廳室內設計與摩托車
  • Floor plan of an industrial commercial space featuring industrial materials and industrial design elements.工業風商業空間配置
  • Modern restaurant interior with dark space, contemporary design, and contemporary furniture.現代餐廳室內設計:暗色空間
  • Modern cafe interior with yellow tables, chairs, and yellow walls.黃色咖啡廳室內設計
  • 3D rendering of a modern office space layout, featuring open-plan workstations, collaboration areas, and storage units.現代辦公空間藍圖
  • Modern cafe interior with white and black color scheme and wooden pendant lights hanging from the ceiling.黑白現代咖啡廳設計
  • A modern cafe interior featuring wooden furniture and shelves.現代咖啡廳木質室內設計

極簡客廳搭配混凝土牆面

Minimalist Floor Plan Concept

Minimalist Floor Plan Concept

極簡客廳,混凝土牆面搭配大型窗戶,窗外可見綠意景觀。

極簡客廳搭配混凝土牆面

interior design・concrete・living room

Minimalist aesthetic living room showcasing sleek, monochromatic design elements for contemporary home decor.

標籤

minimalistinterior-designliving-roomconcrete-wallsmodern-decor

極簡客廳搭配混凝土牆面

interior design・concrete・living room

Minimalist aesthetic living room showcasing sleek, monochromatic design elements for contemporary home decor.

標籤

minimalistinterior-designliving-roomconcrete-wallsmodern-decor

關於此設計

這間極簡客廳以裸露的混凝土牆面營造沉穩氛圍,大型窗戶引入自然光線,窗外綠意景觀為空間增添清新感。室內擺設簡潔,強調現代簡約風格與材質的純粹表現。

風格
interior design
材質
concrete
主題
living room

更多設計靈感

  • Modern interior design featuring textured wallpaper pattern with minimalist style現代室內紙張圖案
  • A living room with a black motorcycle parked indoors, featuring wooden chairs and a metal table with a black camera on it.客廳室內設計與摩托車
  • Floor plan of an industrial commercial space featuring industrial materials and industrial design elements.工業風商業空間配置
  • Modern restaurant interior with dark space, contemporary design, and contemporary furniture.現代餐廳室內設計:暗色空間
  • Modern cafe interior with yellow tables, chairs, and yellow walls.黃色咖啡廳室內設計
  • 3D rendering of a modern office space layout, featuring open-plan workstations, collaboration areas, and storage units.現代辦公空間藍圖
  • Modern cafe interior with white and black color scheme and wooden pendant lights hanging from the ceiling.黑白現代咖啡廳設計
  • A modern cafe interior featuring wooden furniture and shelves.現代咖啡廳木質室內設計