FeelDesign LogoFeelDesign

簡約客廳白色室內設計

Modern Floor Plan Space
Modern Floor Plan Space

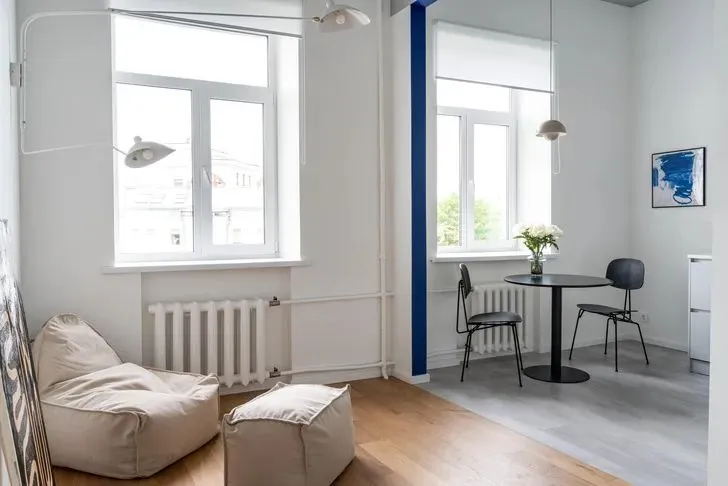
簡約風格客廳,搭配白色家具與實木地板。
簡約風格客廳,搭配白色家具與實木地板。

簡約客廳白色室內設計

spatial_design・wood_floor・living_room

White minimalist living room showcasing clean lines and modern aesthetic for modern home decor.

標籤

minimalismmodern_interiorswhite_furniturehardwood_floorliving_room

簡約客廳白色室內設計

spatial_design・wood_floor・living_room

White minimalist living room showcasing clean lines and modern aesthetic for modern home decor.

標籤

minimalismmodern_interiorswhite_furniturehardwood_floorliving_room

關於此設計

這間簡約客廳以純白家具營造清爽明亮的氛圍,實木地板增添自然溫潤質感。柔和光線映照在簡潔線條上,呈現現代極簡的舒適感。

風格
spatial_design
材質
wood_floor
主題
living_room

更多設計靈感

  • 簡約餐廳室內空間,陳設木製餐桌、餐椅與層架。簡約餐廳木質室內設計
  • 混凝土酒吧結構搭配幾何造型與深色點綴。現代混凝土酒吧結構
  • 現代咖啡廳室內,擺放許多盆栽植物,並設有天窗。現代玻璃屋頂咖啡廳
  • 現代辦公室平面圖,呈現開放式設計,配有辦公桌、椅子與協作工作區。現代客戶辦公空間
  • 圓形蛋殼座椅搭配紅色織物椅面與白色外殼現代蛋殼形圓形座椅
  • 寬敞現代玄關,寬闊雙開門由優雅垂直木板框起,引導訪客進入現代玄關木板牆
  • 現代公寓格局,包含多個房間與空間現代平面圖
  • 現代居家室內,鋪設混凝土地板並搭配書架。現代居家室內 混凝土地板與書架