FeelDesign LogoFeelDesign

簡約客廳搭配木質元素

Industrial Floor Plan Space
Industrial Floor Plan Space

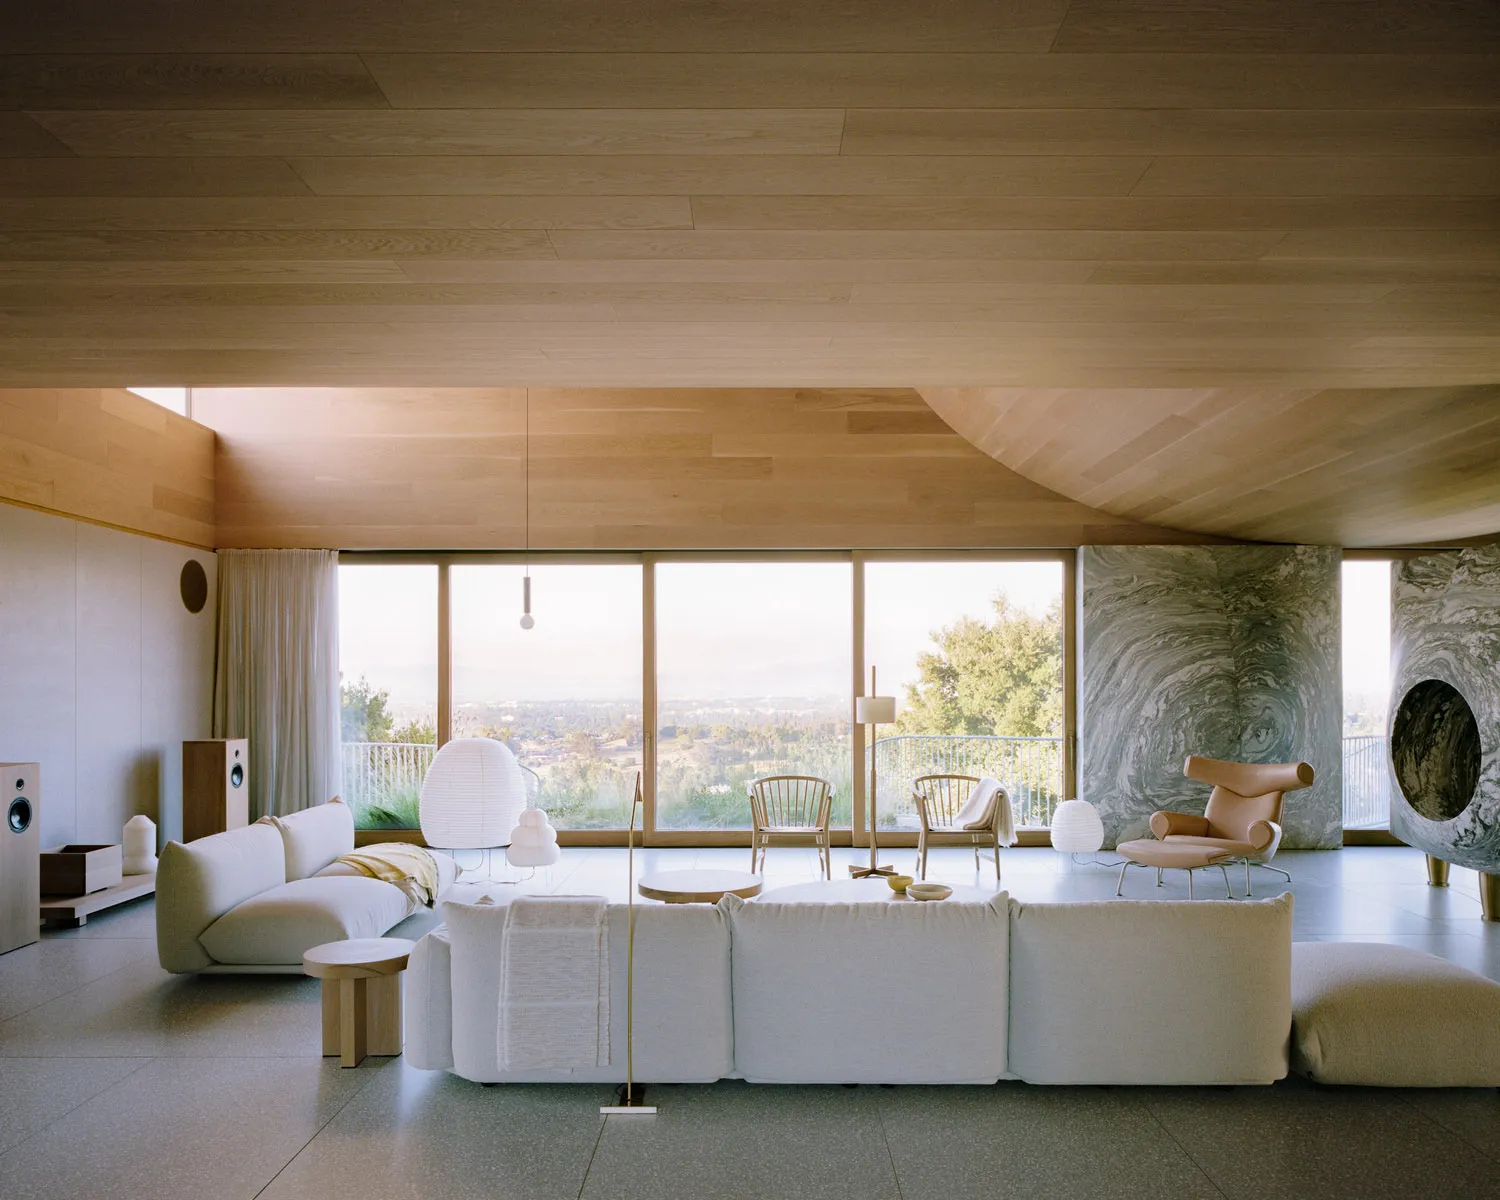
現代簡約客廳,採用開放式平面設計與大型窗戶,眺望戶外優美景觀,並搭配木質家具

簡約客廳搭配木質元素

minimalist・wood・living room

Modern minimalist living room featuring an open floor plan, large windows overlooking a scenic outdoor view, and wooden furniture designed to let natural light

標籤

minimalistliving-roommodernopen-floor-planwooden-elements

簡約客廳搭配木質元素

minimalist・wood・living room

Modern minimalist living room featuring an open floor plan, large windows overlooking a scenic outdoor view, and wooden furniture designed to let natural light

標籤

minimalistliving-roommodernopen-floor-planwooden-elements

關於此設計

這間現代簡約客廳採用開放式平面設計,大型窗戶引入自然光線,營造明亮通透的氛圍。室內以木質家具與元素增添溫潤質感,與簡約風格完美融合。整體空間舒適且富有層次,適合日常休憩與社交。

風格
minimalist
材質
wood
主題
living room

更多設計靈感

  • Modern interior design features a sleek glass window with minimalist styling.現代室內設計:玻璃窗與極簡風格
  • A modern, minimalist living room featuring a white sectional sofa with decorative pillows, a round glass coffee table, and br極簡客廳 布料 玻璃 金屬
  • A modern minimalist outdoor seating area featuring concrete furniture and a fire pit.現代簡約戶外混凝土休憩區
  • A minimalist living room featuring marble accents and leather furniture.大理石與皮革的極簡客廳
  • A minimalist architectural rendering showcasing sleek, modern lines and clean surfaces.極簡建築設計
  • A minimalist storefront with a pink awning and white curved chairs.極簡店面設計
  • A modern hair salon with sleek, white stations and illuminated mirrors.現代美髮沙龍燈光
  • A minimalist living room with white walls and wood furniture, emphasizing the simplicity and elegance of the design.簡約客廳搭配白牆與木質家具

簡約客廳搭配木質元素

Industrial Floor Plan Space

Industrial Floor Plan Space

現代簡約客廳,採用開放式平面設計與大型窗戶,眺望戶外優美景觀,並搭配木質家具

簡約客廳搭配木質元素

minimalist・wood・living room

Modern minimalist living room featuring an open floor plan, large windows overlooking a scenic outdoor view, and wooden furniture designed to let natural light

標籤

minimalistliving-roommodernopen-floor-planwooden-elements

簡約客廳搭配木質元素

minimalist・wood・living room

Modern minimalist living room featuring an open floor plan, large windows overlooking a scenic outdoor view, and wooden furniture designed to let natural light

標籤

minimalistliving-roommodernopen-floor-planwooden-elements

關於此設計

這間現代簡約客廳採用開放式平面設計,大型窗戶引入自然光線,營造明亮通透的氛圍。室內以木質家具與元素增添溫潤質感,與簡約風格完美融合。整體空間舒適且富有層次,適合日常休憩與社交。

風格
minimalist
材質
wood
主題
living room

更多設計靈感

  • Modern interior design features a sleek glass window with minimalist styling.現代室內設計:玻璃窗與極簡風格
  • A modern, minimalist living room featuring a white sectional sofa with decorative pillows, a round glass coffee table, and br極簡客廳 布料 玻璃 金屬
  • A modern minimalist outdoor seating area featuring concrete furniture and a fire pit.現代簡約戶外混凝土休憩區
  • A minimalist living room featuring marble accents and leather furniture.大理石與皮革的極簡客廳
  • A minimalist architectural rendering showcasing sleek, modern lines and clean surfaces.極簡建築設計
  • A minimalist storefront with a pink awning and white curved chairs.極簡店面設計
  • A modern hair salon with sleek, white stations and illuminated mirrors.現代美髮沙龍燈光
  • A minimalist living room with white walls and wood furniture, emphasizing the simplicity and elegance of the design.簡約客廳搭配白牆與木質家具