FeelDesign LogoFeelDesign

極簡主義主臥套房平面圖

Contemporary Floor Plan Design
Contemporary Floor Plan Design

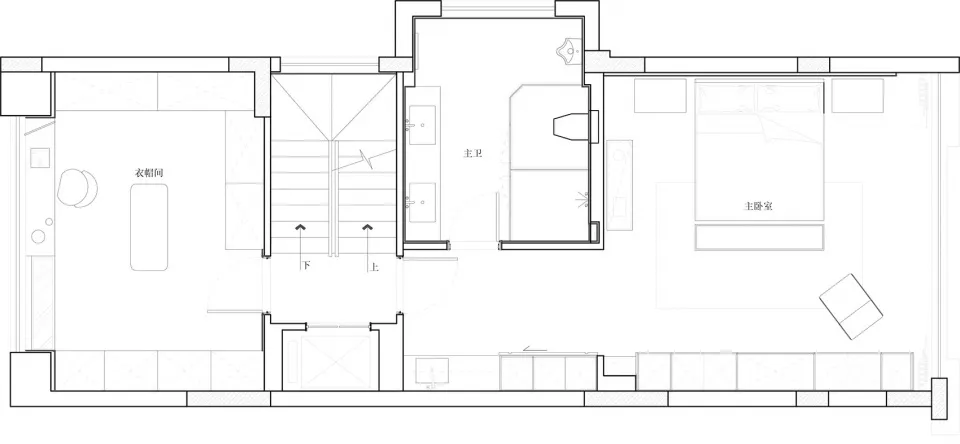
一張白色紙張上的極簡主義主臥套房平面圖,展示開放空間,包含床鋪、衣櫥與衛浴。

極簡主義主臥套房平面圖

minimalist interior・white paper・master suite floor plan

A minimalist master suite floor plan showcasing an open layout with modern amenities for comfort and elegance.

標籤

極簡主義室內平面圖主臥套房白紙

極簡主義主臥套房平面圖

minimalist interior・white paper・master suite floor plan

A minimalist master suite floor plan showcasing an open layout with modern amenities for comfort and elegance.

標籤

極簡主義室內平面圖主臥套房白紙

關於此設計

這張極簡主義主臥套房平面圖以白色紙張呈現,清楚描繪開放式空間配置。圖中標示床鋪、衣櫥與衛浴的相對位置,線條簡潔俐落。整體風格乾淨明亮,適合追求簡約舒適的居住需求。

風格
minimalist interior
材質
white paper
主題
master suite floor plan

更多設計靈感

  • A minimalist home office featuring a blue desk and marble shelving with various decorative items and books.簡約風格家庭辦公室搭配藍色書桌與大理石層架
  • Contemporary minimalist bathroom with grey marble walls and floor, featuring a floating vanity and sleek, modern fixtures.現代簡約大理石衛浴
  • A minimalist bedroom featuring a wooden desk and white walls, with a view into the adjoining room.簡約臥室搭配木質書桌與白牆
  • Modern minimalist kitchen and dining area featuring concrete and marble materials.極簡廚房餐廳混凝土大理石
  • Modern minimalist kitchen with a round black table, beige chairs, and natural lighting from above.現代簡約廚房與自然採光
  • Modern minimalist home library featuring green paneled walls and wooden cabinetry, with books and decorative items on shelves現代簡約家庭圖書館 綠色嵌板設計
  • A minimalist interior featuring a yellow upholstered couch with blue bird-patterned cushions, viewed through a window showing簡約室內黃色布料窗景
  • Modern, minimalist bathroom featuring a freestanding marble bathtub and transparent glass shower enclosure, surrounded by nat簡約大理石浴缸玻璃淋浴間衛浴

極簡主義主臥套房平面圖

Contemporary Floor Plan Design

Contemporary Floor Plan Design

一張白色紙張上的極簡主義主臥套房平面圖,展示開放空間,包含床鋪、衣櫥與衛浴。

極簡主義主臥套房平面圖

minimalist interior・white paper・master suite floor plan

A minimalist master suite floor plan showcasing an open layout with modern amenities for comfort and elegance.

標籤

極簡主義室內平面圖主臥套房白紙

極簡主義主臥套房平面圖

minimalist interior・white paper・master suite floor plan

A minimalist master suite floor plan showcasing an open layout with modern amenities for comfort and elegance.

標籤

極簡主義室內平面圖主臥套房白紙

關於此設計

這張極簡主義主臥套房平面圖以白色紙張呈現,清楚描繪開放式空間配置。圖中標示床鋪、衣櫥與衛浴的相對位置,線條簡潔俐落。整體風格乾淨明亮,適合追求簡約舒適的居住需求。

風格
minimalist interior
材質
white paper
主題
master suite floor plan

更多設計靈感

  • A minimalist home office featuring a blue desk and marble shelving with various decorative items and books.簡約風格家庭辦公室搭配藍色書桌與大理石層架
  • Contemporary minimalist bathroom with grey marble walls and floor, featuring a floating vanity and sleek, modern fixtures.現代簡約大理石衛浴
  • A minimalist bedroom featuring a wooden desk and white walls, with a view into the adjoining room.簡約臥室搭配木質書桌與白牆
  • Modern minimalist kitchen and dining area featuring concrete and marble materials.極簡廚房餐廳混凝土大理石
  • Modern minimalist kitchen with a round black table, beige chairs, and natural lighting from above.現代簡約廚房與自然採光
  • Modern minimalist home library featuring green paneled walls and wooden cabinetry, with books and decorative items on shelves現代簡約家庭圖書館 綠色嵌板設計
  • A minimalist interior featuring a yellow upholstered couch with blue bird-patterned cushions, viewed through a window showing簡約室內黃色布料窗景
  • Modern, minimalist bathroom featuring a freestanding marble bathtub and transparent glass shower enclosure, surrounded by nat簡約大理石浴缸玻璃淋浴間衛浴