FeelDesign LogoFeelDesign

極簡辦公走廊 混凝土與玻璃

Elegant Office Concept
Elegant Office Concept

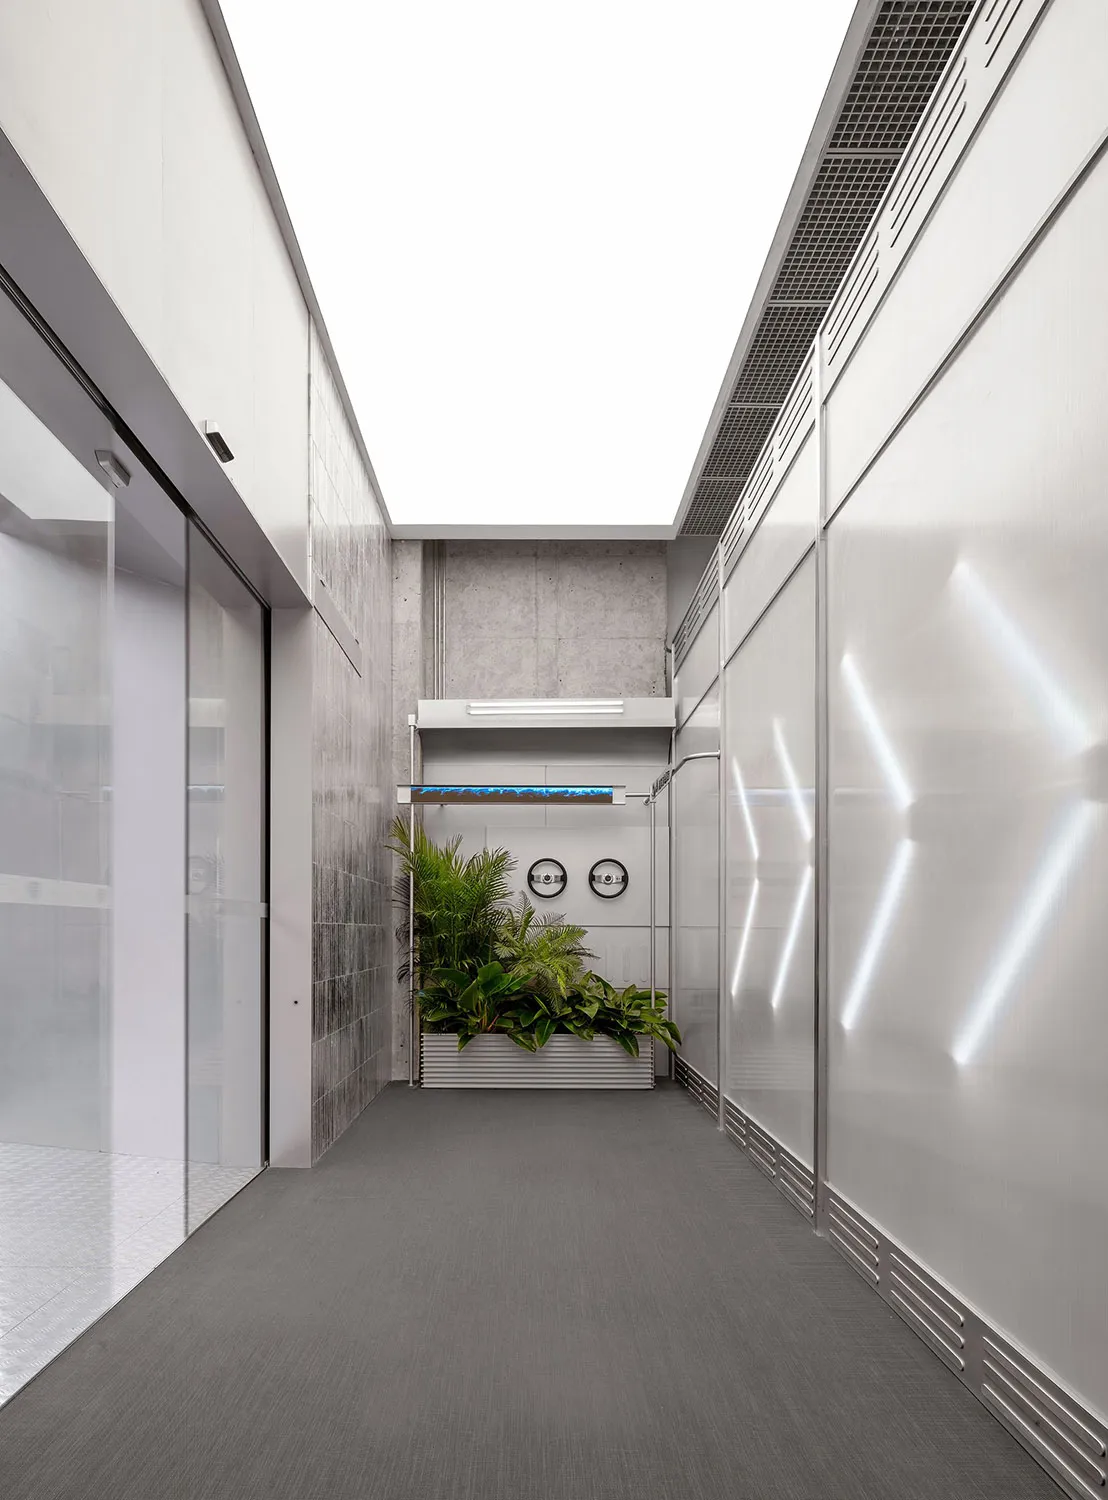
極簡辦公走廊,採用混凝土與玻璃材質。
極簡辦公走廊,採用混凝土與玻璃材質。

極簡辦公走廊 混凝土與玻璃

minimalist・concrete glass・office_corridor

A minimalist office corridor adorned with concrete and glass materials, designed for functionality and style.

標籤

極簡辦公走廊混凝土玻璃

極簡辦公走廊 混凝土與玻璃

minimalist・concrete glass・office_corridor

A minimalist office corridor adorned with concrete and glass materials, designed for functionality and style.

標籤

極簡辦公走廊混凝土玻璃

關於此設計

這條極簡辦公走廊以混凝土牆面與玻璃隔間為主,營造出乾淨俐落的視覺效果。自然光線穿透玻璃,映照在灰色混凝土表面,增添空間的開闊感。整體風格簡約現代,適合注重功能與美感的辦公環境。

風格
minimalist
材質
concrete glass
主題
office_corridor

更多設計靈感

  • A minimalist bedroom with a bed, round side table, and chairs made of wood and textiles, featuring a window and artwork.簡約臥室搭配織品與木質元素
  • A minimalist living room with wooden elements, featuring a soft couch, a wooden table, and a set of wooden stools against a n簡約客廳搭配木質元素
  • A minimalist bedroom featuring a bed with a wooden headboard, a hanging wicker pendant light, and a wooden closet with a grid極簡臥室
  • A minimalist residential floor plan on paper.現代住宅平面圖紙
  • People enjoying drinks at a minimalist cafe with wooden features and outdoor seating.簡約咖啡廳戶外空間
  • Minimalist interior design featuring stone walls and wooden shelves with greenery.石牆室內極簡風
  • A minimalist bedroom featuring a wooden nightstand and bed, with a simple lamp and decorative bowls.簡約臥室搭配木質家具
  • A modern, minimalist living room with wooden furniture, stone walls, and a large window allowing natural light to illuminate 簡約客廳

極簡辦公走廊 混凝土與玻璃

Elegant Office Concept

Elegant Office Concept

極簡辦公走廊,採用混凝土與玻璃材質。
極簡辦公走廊,採用混凝土與玻璃材質。

極簡辦公走廊 混凝土與玻璃

minimalist・concrete glass・office_corridor

A minimalist office corridor adorned with concrete and glass materials, designed for functionality and style.

標籤

極簡辦公走廊混凝土玻璃

極簡辦公走廊 混凝土與玻璃

minimalist・concrete glass・office_corridor

A minimalist office corridor adorned with concrete and glass materials, designed for functionality and style.

標籤

極簡辦公走廊混凝土玻璃

關於此設計

這條極簡辦公走廊以混凝土牆面與玻璃隔間為主,營造出乾淨俐落的視覺效果。自然光線穿透玻璃,映照在灰色混凝土表面,增添空間的開闊感。整體風格簡約現代,適合注重功能與美感的辦公環境。

風格
minimalist
材質
concrete glass
主題
office_corridor

更多設計靈感

  • A minimalist bedroom with a bed, round side table, and chairs made of wood and textiles, featuring a window and artwork.簡約臥室搭配織品與木質元素
  • A minimalist living room with wooden elements, featuring a soft couch, a wooden table, and a set of wooden stools against a n簡約客廳搭配木質元素
  • A minimalist bedroom featuring a bed with a wooden headboard, a hanging wicker pendant light, and a wooden closet with a grid極簡臥室
  • A minimalist residential floor plan on paper.現代住宅平面圖紙
  • People enjoying drinks at a minimalist cafe with wooden features and outdoor seating.簡約咖啡廳戶外空間
  • Minimalist interior design featuring stone walls and wooden shelves with greenery.石牆室內極簡風
  • A minimalist bedroom featuring a wooden nightstand and bed, with a simple lamp and decorative bowls.簡約臥室搭配木質家具
  • A modern, minimalist living room with wooden furniture, stone walls, and a large window allowing natural light to illuminate 簡約客廳