FeelDesign LogoFeelDesign

極簡戶外SPA混凝土空間

Elegant Floor Plan Collection
Elegant Floor Plan Collection

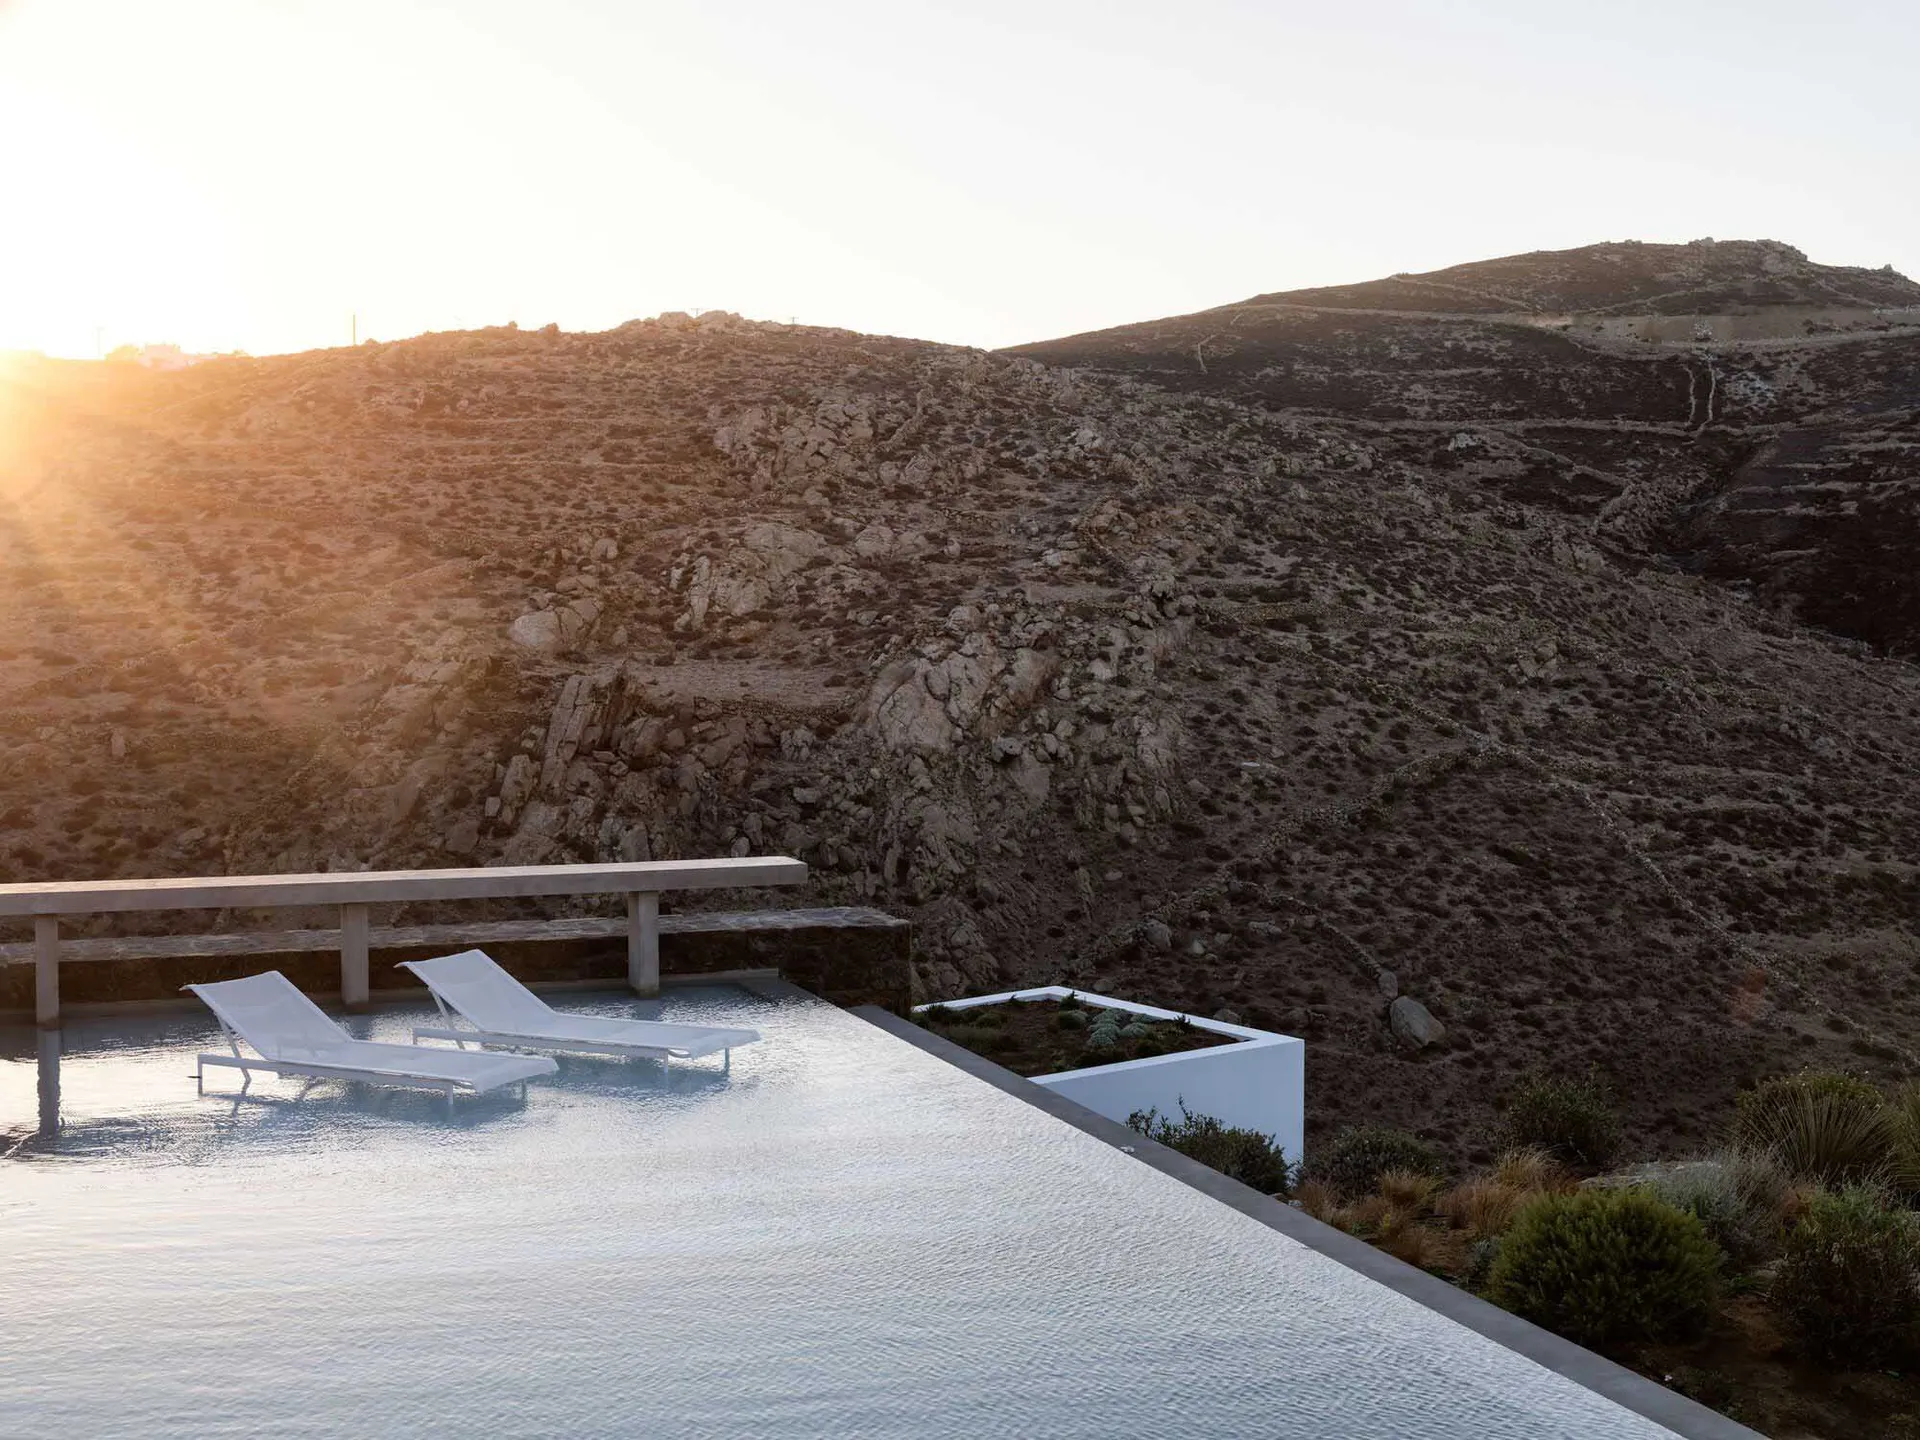
極簡戶外SPA區域,以混凝土結構為主,背景為岩石山景。

極簡戶外SPA混凝土空間

architecture・concrete・outdoor space

Minimalist outdoor spa showcasing concrete for relaxation and tranquility.

標籤

極簡建築SPA戶外混凝土

極簡戶外SPA混凝土空間

architecture・concrete・outdoor space

Minimalist outdoor spa showcasing concrete for relaxation and tranquility.

標籤

極簡建築SPA戶外混凝土

關於此設計

此極簡戶外SPA空間以混凝土結構為主體,簡潔的線條與粗獷的岩石山景相互呼應。自然光線灑落其間,營造出寧靜且純粹的氛圍。整體風格強調材質的原始質感與空間的開闊感。

風格
architecture
材質
concrete
主題
outdoor space

更多設計靈感

  • A modern house with glass windows, wooden balconies, and concrete columns.現代住宅外觀搭配玻璃窗與木質
  • Modern retail storefront with a wooden entrance, concrete storefront, and glass window現代零售店面,融合木質、混凝土與玻璃
  • A detailed architectural drawing showing the layout of the 3rd floor of an office building辦公大樓三樓平面圖
  • Modern residential floor plan with cross-section view of a multi-story building using steel and glass materials.現代住宅剖面:鋼材與玻璃
  • 4th floor residential floor plan on paper四樓住宅平面圖
  • Floor plan of a residential structure with labeled rooms and hallways.住宅平面圖
  • A detailed technical architectural drawing of a modern interior space, featuring various functional zones and layout.現代室內平面圖
  • An overhead view of an industrial-style restaurant with concrete walls and floors, featuring seating areas and a bar.工業風餐廳混凝土

極簡戶外SPA混凝土空間

Elegant Floor Plan Collection

Elegant Floor Plan Collection

極簡戶外SPA區域,以混凝土結構為主,背景為岩石山景。

極簡戶外SPA混凝土空間

architecture・concrete・outdoor space

Minimalist outdoor spa showcasing concrete for relaxation and tranquility.

標籤

極簡建築SPA戶外混凝土

極簡戶外SPA混凝土空間

architecture・concrete・outdoor space

Minimalist outdoor spa showcasing concrete for relaxation and tranquility.

標籤

極簡建築SPA戶外混凝土

關於此設計

此極簡戶外SPA空間以混凝土結構為主體,簡潔的線條與粗獷的岩石山景相互呼應。自然光線灑落其間,營造出寧靜且純粹的氛圍。整體風格強調材質的原始質感與空間的開闊感。

風格
architecture
材質
concrete
主題
outdoor space

更多設計靈感

  • A modern house with glass windows, wooden balconies, and concrete columns.現代住宅外觀搭配玻璃窗與木質
  • Modern retail storefront with a wooden entrance, concrete storefront, and glass window現代零售店面,融合木質、混凝土與玻璃
  • A detailed architectural drawing showing the layout of the 3rd floor of an office building辦公大樓三樓平面圖
  • Modern residential floor plan with cross-section view of a multi-story building using steel and glass materials.現代住宅剖面:鋼材與玻璃
  • 4th floor residential floor plan on paper四樓住宅平面圖
  • Floor plan of a residential structure with labeled rooms and hallways.住宅平面圖
  • A detailed technical architectural drawing of a modern interior space, featuring various functional zones and layout.現代室內平面圖
  • An overhead view of an industrial-style restaurant with concrete walls and floors, featuring seating areas and a bar.工業風餐廳混凝土