FeelDesign LogoFeelDesign

極簡住宅與樓梯、混凝土、玻璃

Sophisticated Floor Plan Concept
Sophisticated Floor Plan Concept

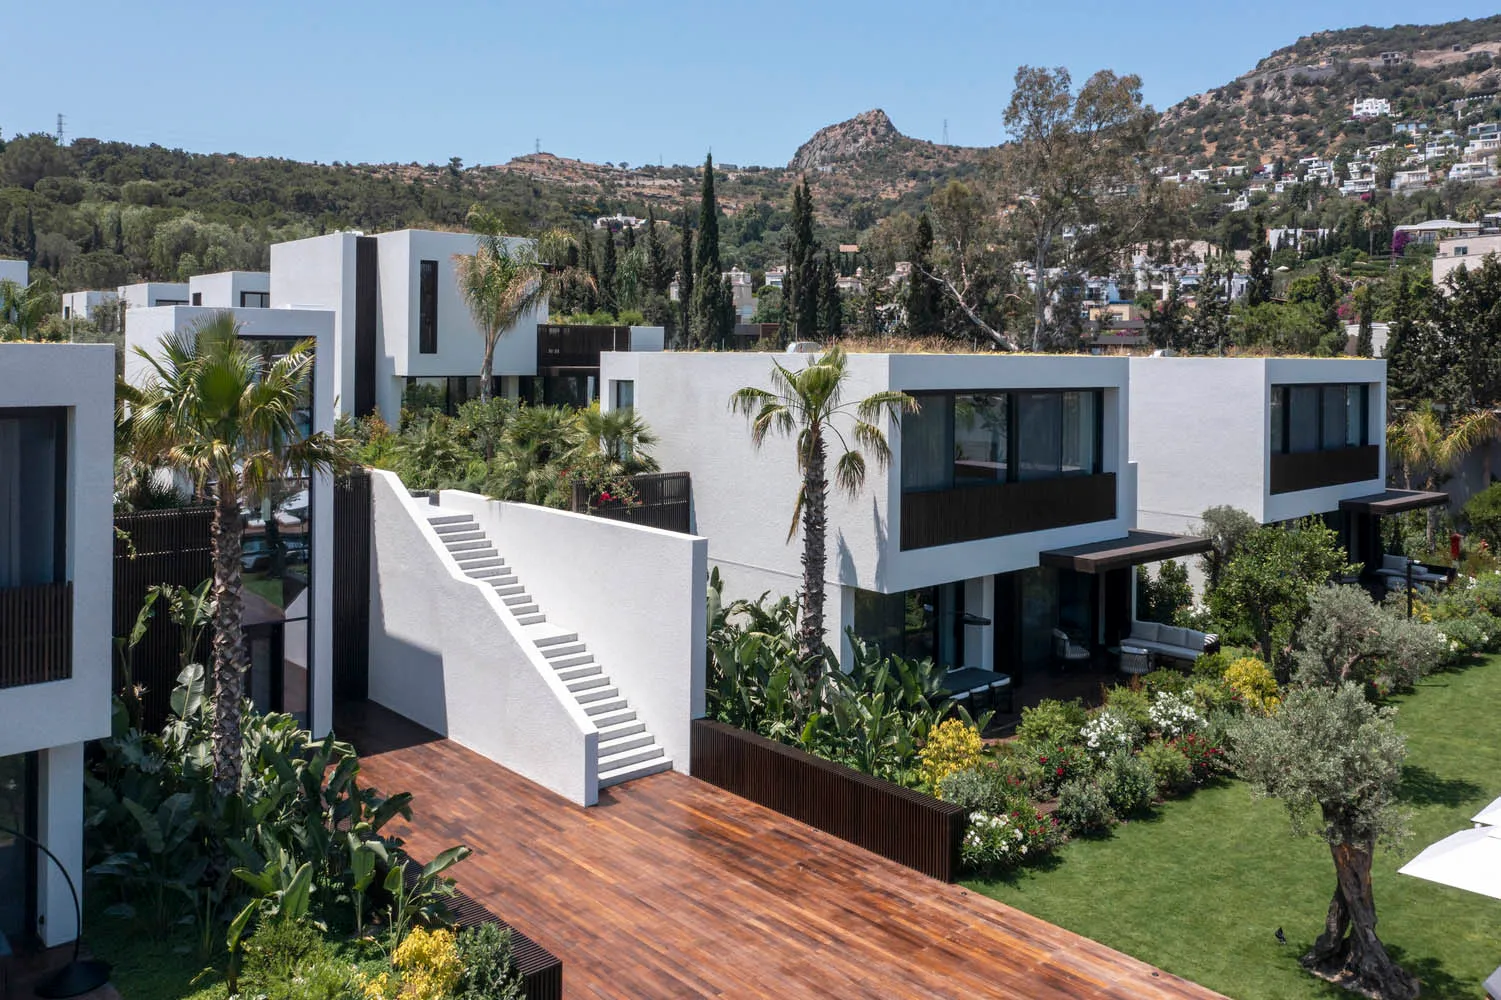
現代住宅,白色牆面、玻璃窗、混凝土樓梯及茂盛綠植。

極簡住宅與樓梯、混凝土、玻璃

modern residential・concrete, glass, wood, greenery・residential exterior

Minimalist residential house with modern design, featuring concrete stairs, glass windows, and greenery. Designed for contemporary and sustainable living.

標籤

極簡現代住宅建築環保

極簡住宅與樓梯、混凝土、玻璃

modern residential・concrete, glass, wood, greenery・residential exterior

Minimalist residential house with modern design, featuring concrete stairs, glass windows, and greenery. Designed for contemporary and sustainable living.

標籤

極簡現代住宅建築環保

關於此設計

這座現代住宅以白色牆面與大片玻璃窗營造通透感,混凝土樓梯搭配茂盛綠植,呈現簡潔自然的居住氛圍。

風格
modern residential
材質
concrete, glass, wood, greenery
主題
residential exterior

更多設計靈感

  • 現代公寓大樓採用混凝土與木質外觀,並搭配大型窗戶。現代公寓大樓 混凝土與木質
  • 一棟現代公寓大樓,玻璃陽台俯瞰城市景觀。現代公寓大樓外觀
  • 現代公寓建築採用混凝土外牆搭配大型玻璃窗。現代公寓混凝土外觀
  • 現代公寓大樓混凝土外觀與游泳池現代公寓混凝土泳池
  • 現代公寓建築採用木質框架外觀與陽台設計,背景為山景。現代公寓住宅木質框架
  • 現代後院以混凝土與玻璃結構為主,周圍環繞棕櫚樹與山景。
現代後院度假混凝土玻璃
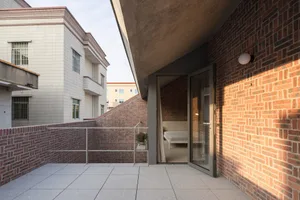
  • 現代住宅陽台,左側為磚牆,地面鋪設混凝土。室內可見簡約臥室空間。現代陽台搭配磚牆與混凝土室內
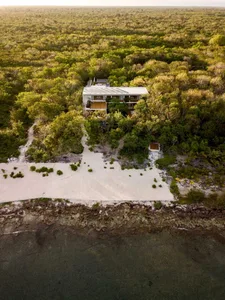
  • 一座擁有混凝土牆面與玻璃窗的現代海灘別墅,周圍環繞著茂盛的綠意。現代海灘別墅混凝土玻璃