FeelDesign LogoFeelDesign

極簡住宅混凝土走廊

Classic Kitchen Project
Classic Kitchen Project

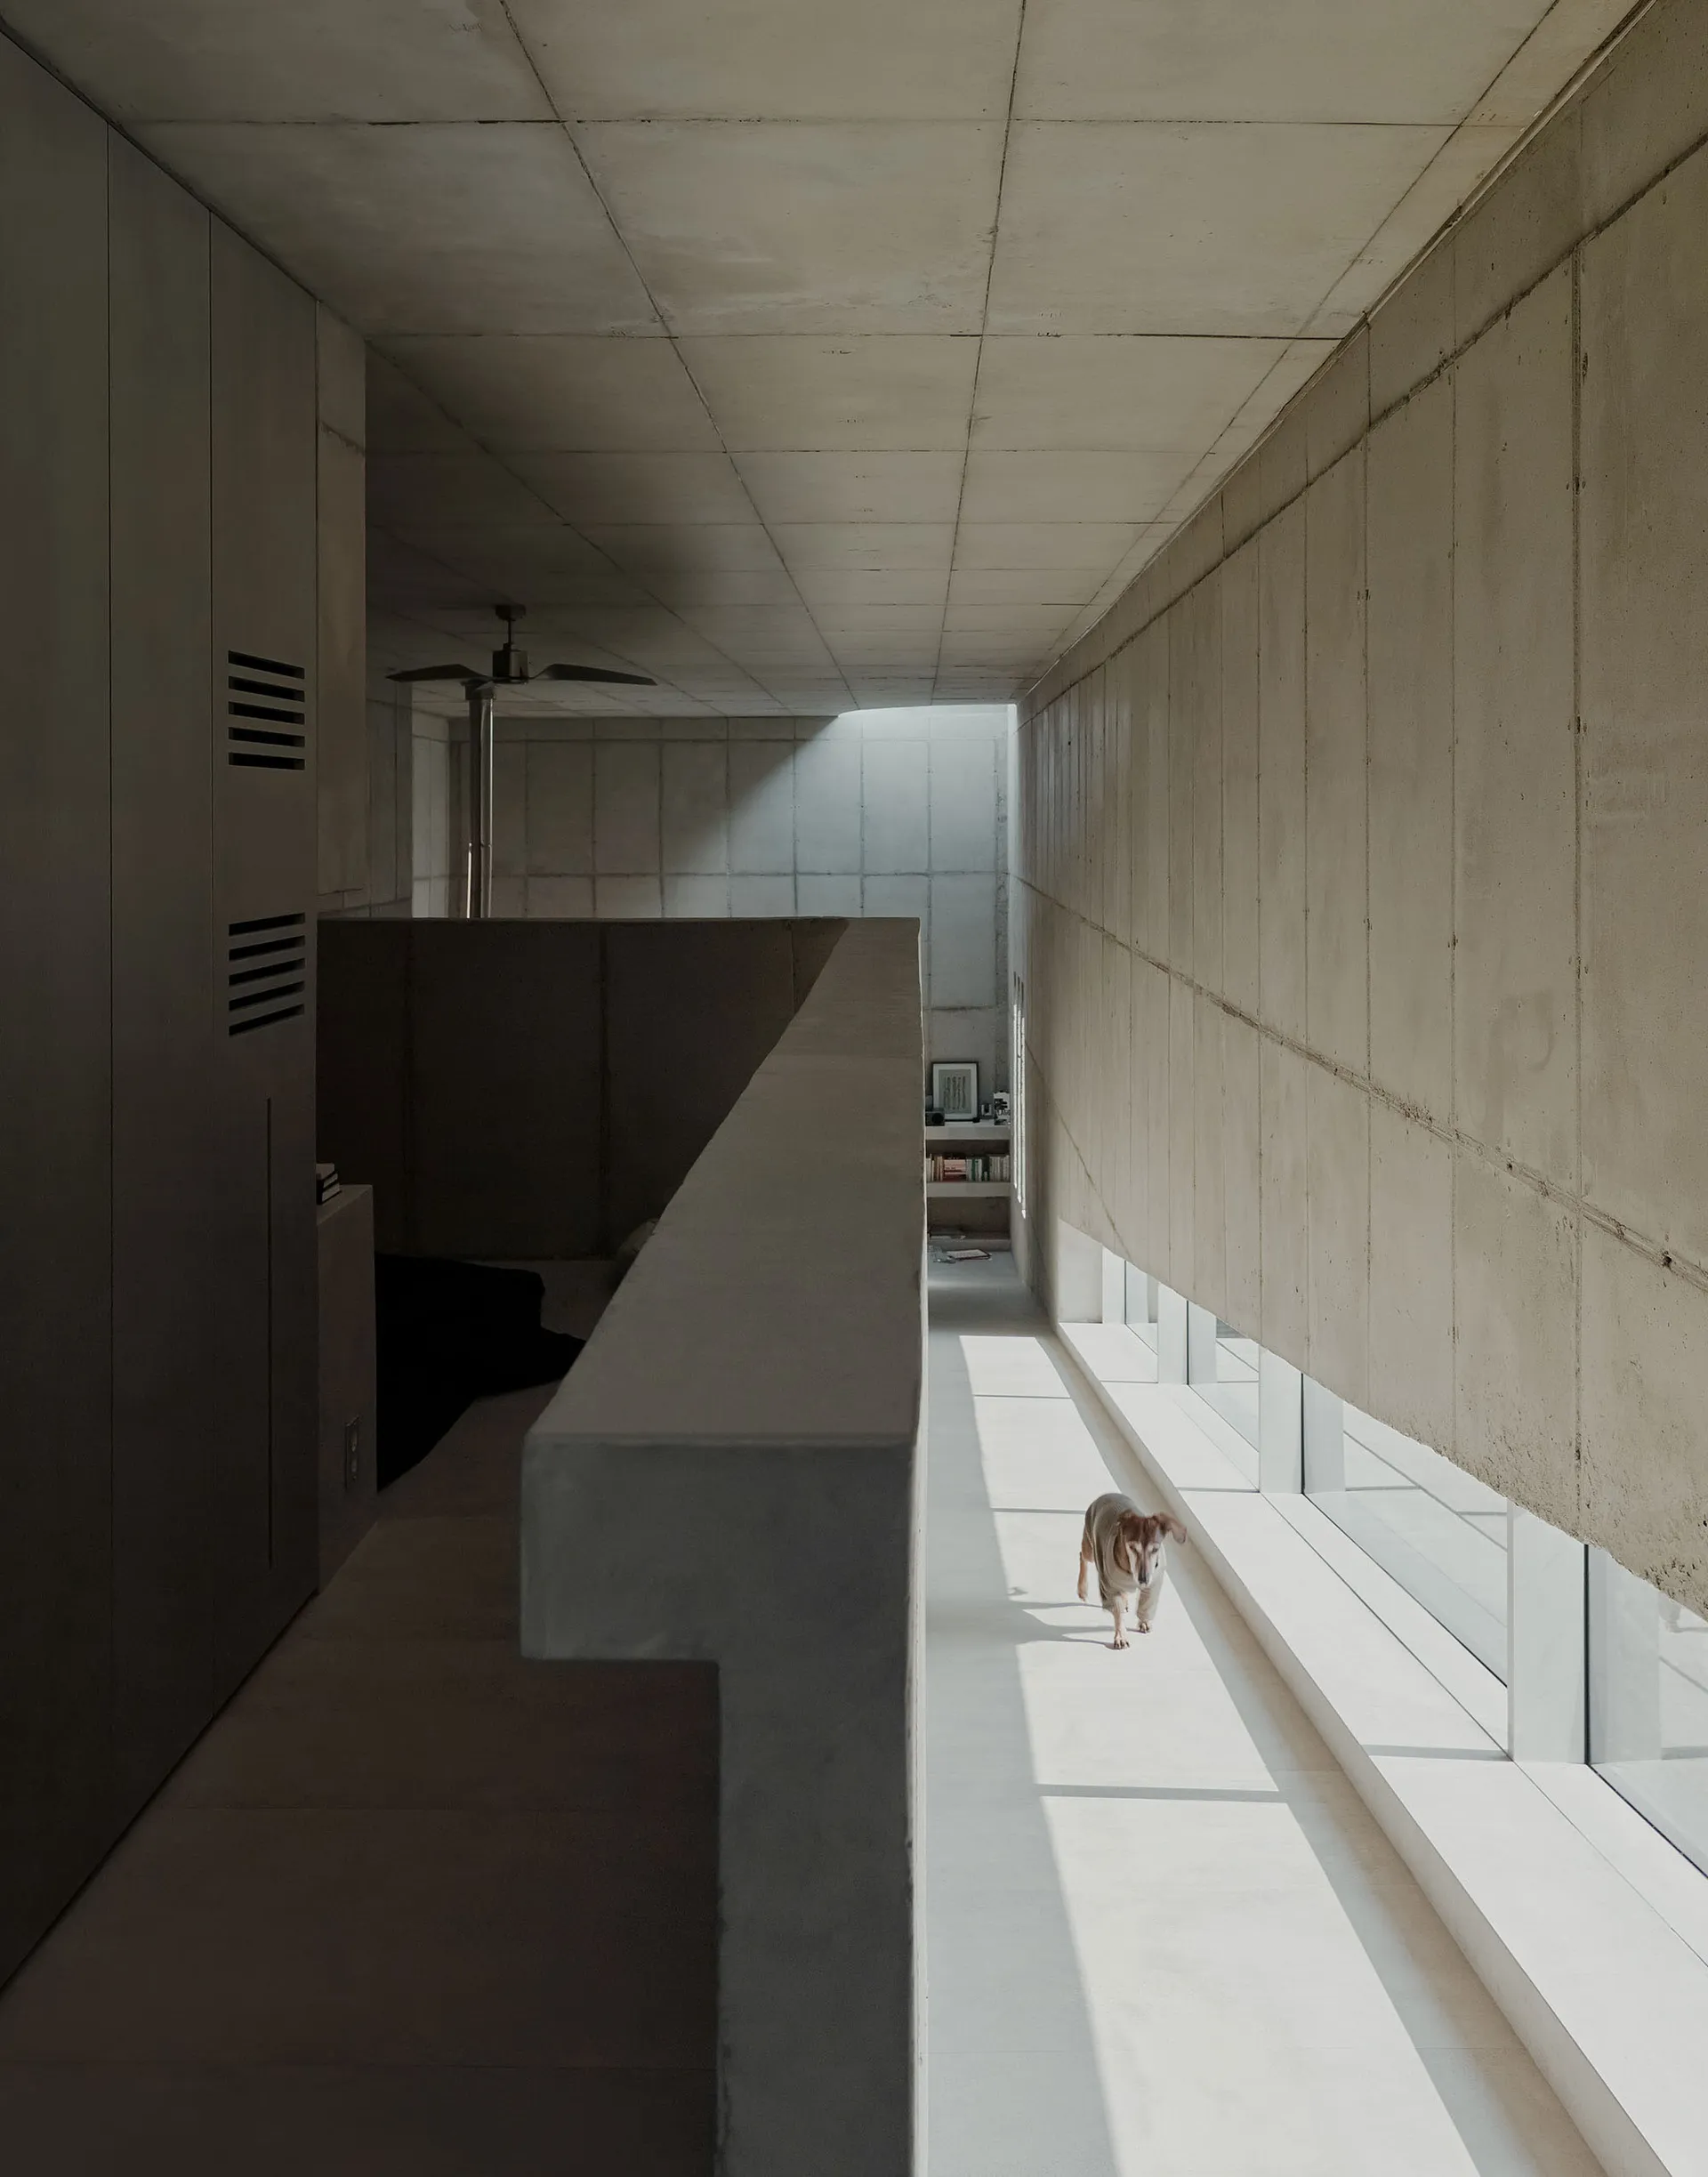
極簡住宅走廊,混凝土牆面與地板,一隻小狗走在光線充足的空間中。

極簡住宅混凝土走廊

minimalist interior・concrete・residential corridor

This minimalist residential corridor showcases modern design elements and spacious living, highlighted by the use of concrete materials and ample daylight.

標籤

極簡室內設計住宅空間混凝土寬敞

極簡住宅混凝土走廊

minimalist interior・concrete・residential corridor

This minimalist residential corridor showcases modern design elements and spacious living, highlighted by the use of concrete materials and ample daylight.

標籤

極簡室內設計住宅空間混凝土寬敞

關於此設計

極簡住宅走廊以混凝土牆面與地板營造乾淨俐落的質感,空間寬敞且光線充足。小狗悠閒地走在光影之中,為純淨的空間增添溫暖氛圍。

風格
minimalist interior
材質
concrete
主題
residential corridor

更多設計靈感

  • A modern minimalist living room with white furniture and a green plant.簡約白色客廳
  • A modern restaurant interior featuring minimalist design with acrylic and wood materials.現代餐廳 極簡壓克力木質設計
  • A modern minimalist bedroom with wooden walls and a white bedspread, featuring a built-in desk and artwork.現代簡約木質臥室
  • A modern fireplace with a minimalist design, featuring a glass front and marble surroundings.現代大理石壁爐
  • Modern minimalist interior featuring a metal-framed round mirror standing on a black desk with a small round table lamp on it金屬五斗櫃的極簡室內空間
  • A minimalist bedroom with a beige upholstered bed, wooden flooring, and a round sconce light on the wall.簡約臥室搭配木質家具
  • A minimalist bedroom with a wooden platform bed and built-in storage units, featuring a green plant and a desk area.現代簡約臥室木質室內設計
  • Minimalist dining room with a round wooden table, white chairs, and a white vase with flowers.簡約餐廳 木質、皮革與金屬

極簡住宅混凝土走廊

Classic Kitchen Project

Classic Kitchen Project

極簡住宅走廊,混凝土牆面與地板,一隻小狗走在光線充足的空間中。

極簡住宅混凝土走廊

minimalist interior・concrete・residential corridor

This minimalist residential corridor showcases modern design elements and spacious living, highlighted by the use of concrete materials and ample daylight.

標籤

極簡室內設計住宅空間混凝土寬敞

極簡住宅混凝土走廊

minimalist interior・concrete・residential corridor

This minimalist residential corridor showcases modern design elements and spacious living, highlighted by the use of concrete materials and ample daylight.

標籤

極簡室內設計住宅空間混凝土寬敞

關於此設計

極簡住宅走廊以混凝土牆面與地板營造乾淨俐落的質感,空間寬敞且光線充足。小狗悠閒地走在光影之中,為純淨的空間增添溫暖氛圍。

風格
minimalist interior
材質
concrete
主題
residential corridor

更多設計靈感

  • A modern minimalist living room with white furniture and a green plant.簡約白色客廳
  • A modern restaurant interior featuring minimalist design with acrylic and wood materials.現代餐廳 極簡壓克力木質設計
  • A modern minimalist bedroom with wooden walls and a white bedspread, featuring a built-in desk and artwork.現代簡約木質臥室
  • A modern fireplace with a minimalist design, featuring a glass front and marble surroundings.現代大理石壁爐
  • Modern minimalist interior featuring a metal-framed round mirror standing on a black desk with a small round table lamp on it金屬五斗櫃的極簡室內空間
  • A minimalist bedroom with a beige upholstered bed, wooden flooring, and a round sconce light on the wall.簡約臥室搭配木質家具
  • A minimalist bedroom with a wooden platform bed and built-in storage units, featuring a green plant and a desk area.現代簡約臥室木質室內設計
  • Minimalist dining room with a round wooden table, white chairs, and a white vase with flowers.簡約餐廳 木質、皮革與金屬