FeelDesign LogoFeelDesign

極簡住宅混凝土玻璃樓梯

Minimalist Kitchen Space
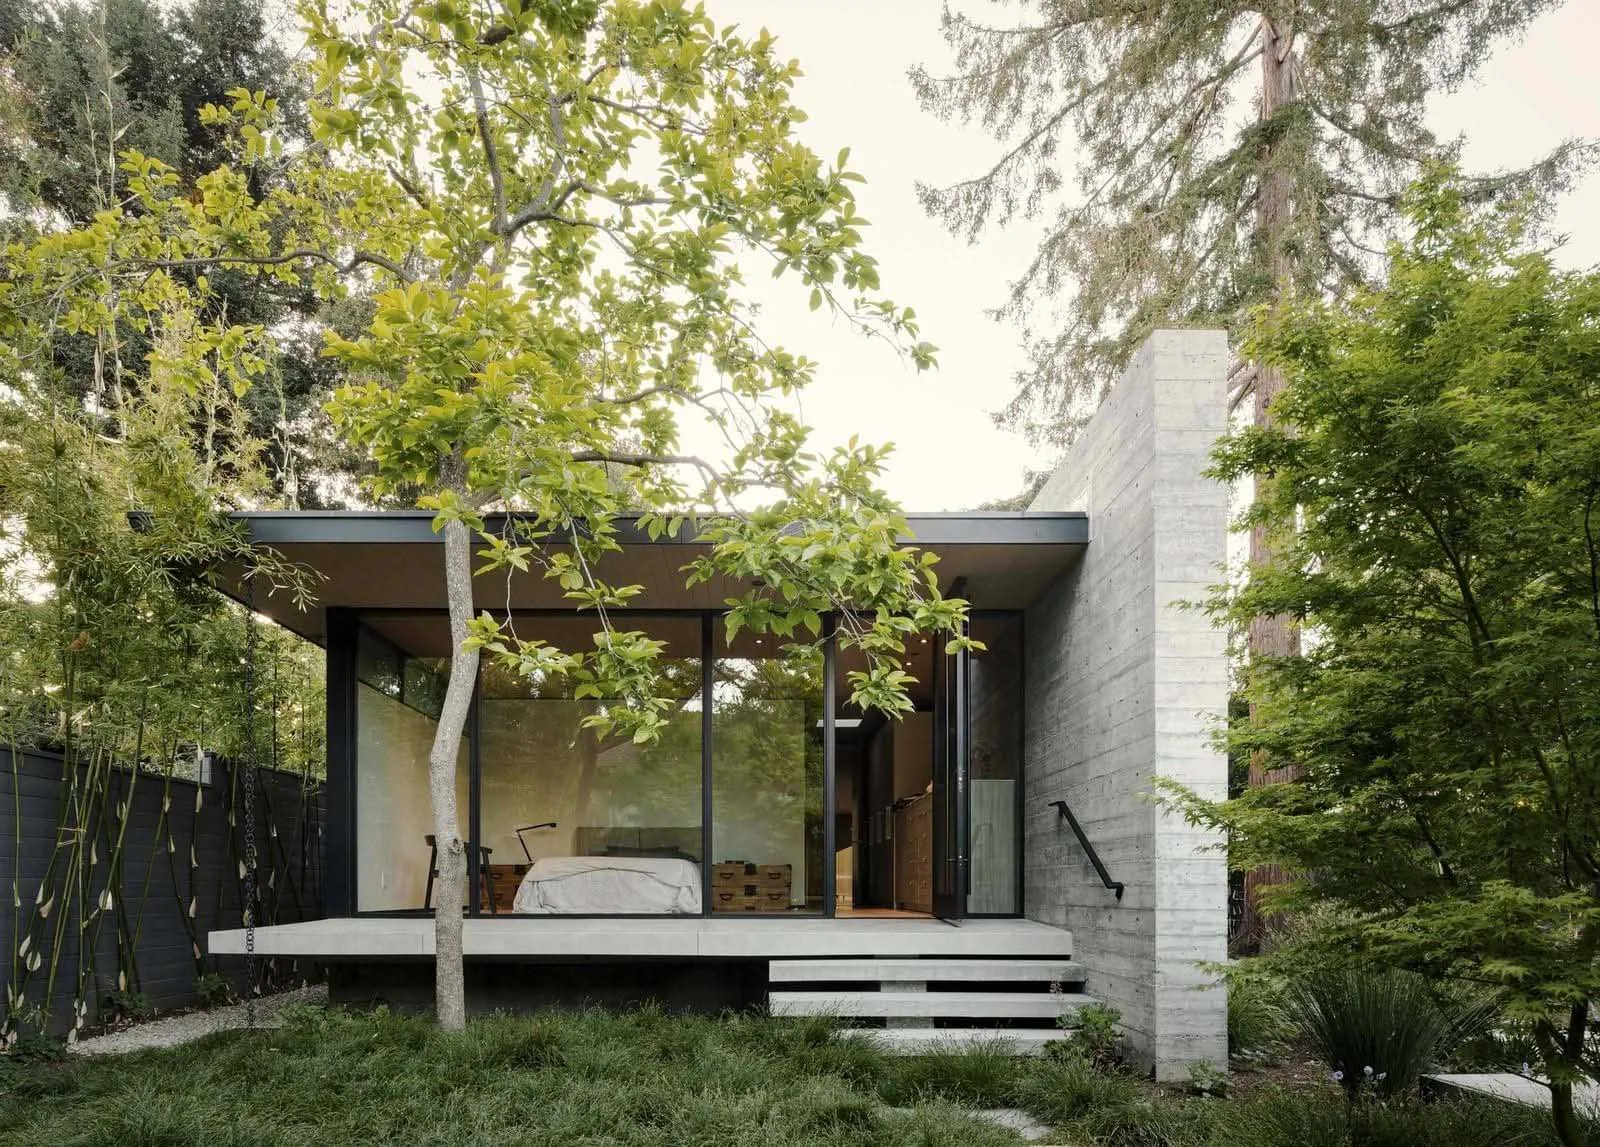
Minimalist Kitchen Space

一座極簡住宅建築,搭配玻璃牆面與混凝土樓梯。

極簡住宅混凝土玻璃樓梯

minimalist・concrete, glass・residential architecture

This minimalist residential architecture features a concrete staircase and large glass walls that integrate seamlessly with the surrounding greenery.

標籤

極簡建築住宅混凝土玻璃

極簡住宅混凝土玻璃樓梯

minimalist・concrete, glass・residential architecture

This minimalist residential architecture features a concrete staircase and large glass walls that integrate seamlessly with the surrounding greenery.

標籤

極簡建築住宅混凝土玻璃

關於此設計

這座極簡住宅以玻璃牆面與混凝土樓梯為主體,營造通透開闊的視覺感受。自然光線穿透玻璃,映照在粗獷的混凝土材質上,呈現低調而純粹的空間氛圍。

風格
minimalist
材質
concrete, glass
主題
residential architecture

更多設計靈感

  • 極簡住宅室內,採用混凝土、玻璃與木質材料。極簡住宅混凝土玻璃木質室內
  • 極簡住宅,外牆採用混凝土材質並搭配大型窗戶。極簡住宅混凝土之家
  • 一座極簡住宅,混凝土外觀,設有遮蓋式停車位與階梯。極簡住宅混凝土住宅
  • 極簡住宅混凝土屋在黃昏時分,窗戶透出燈光,周圍環繞著高聳的綠色草叢極簡住宅混凝土屋
  • 極簡住宅室內,採用混凝土與木質材料。極簡住宅混凝土室內
  • 現代極簡住宅室內,混凝土地板、白牆與極簡廚房設計。
極簡住宅混凝土室內
  • 現代極簡住宅室內,搭配白牆與混凝土飾面。極簡住宅混凝土室內
  • 寬敞的極簡住宅室內,擁有混凝土牆面、一台三角鋼琴,以及一座現代壁爐。極簡住宅混凝土室內