FeelDesign LogoFeelDesign

極簡住宅中庭與玻璃牆

Classic Floor Plan Space
Classic Floor Plan Space

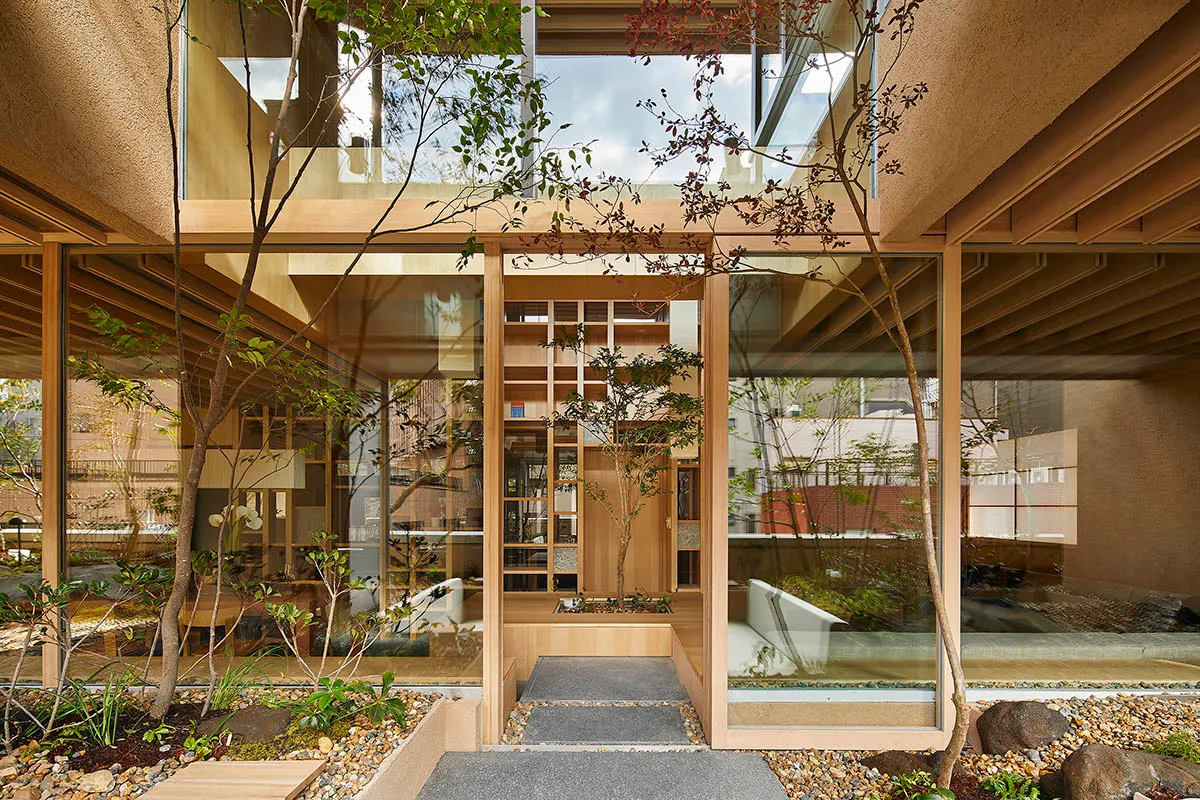
極簡住宅中庭,搭配玻璃牆、木質地板與混凝土元素。

極簡住宅中庭與玻璃牆

minimalist architecture・wood, glass, concrete・residential courtyard

Minimalist residential courtyard showcasing glass walls, wooden floor, concrete accents for a modern and serene living experience.

標籤

極簡建築住宅中庭玻璃牆

極簡住宅中庭與玻璃牆

minimalist architecture・wood, glass, concrete・residential courtyard

Minimalist residential courtyard showcasing glass walls, wooden floor, concrete accents for a modern and serene living experience.

標籤

極簡建築住宅中庭玻璃牆

關於此設計

這座極簡住宅中庭以玻璃牆圍塑通透空間,木質地板與混凝土元素交織出自然質感。柔和光線穿透玻璃,營造寧靜而現代的氛圍。

風格
minimalist architecture
材質
wood, glass, concrete
主題
residential courtyard

更多設計靈感

  • A modern walk-in closet with glass and metal doors and white walls極簡現代步入式衣帽間 玻璃與金屬
  • A minimalist interior design featuring white walls and a green armchair.簡約室內白色牆面
  • Man sitting on a modern minimalist white stucco residential building exterior under a blue sky with clouds.極簡住宅白色灰泥外觀
  • A minimalist residential space featuring wood furnishings and a glass window.現代簡約住宅空間
  • Person walking on a stone in a minimalist wooden interior design space with a view of the ocean.極簡木質室內建築
  • A modern retail storefront with minimalist design, featuring concrete and glass materials.極簡零售店 混凝土與玻璃
  • Modern minimalist bathroom with marble walls and floor, glass shower enclosure, and white vanity.現代簡約大理石衛浴
  • Modern, minimalist coffee shop exterior with glass walls, metal accents, and concrete steps illuminated at dusk.現代咖啡店外觀

極簡住宅中庭與玻璃牆

Classic Floor Plan Space

Classic Floor Plan Space

極簡住宅中庭,搭配玻璃牆、木質地板與混凝土元素。

極簡住宅中庭與玻璃牆

minimalist architecture・wood, glass, concrete・residential courtyard

Minimalist residential courtyard showcasing glass walls, wooden floor, concrete accents for a modern and serene living experience.

標籤

極簡建築住宅中庭玻璃牆

極簡住宅中庭與玻璃牆

minimalist architecture・wood, glass, concrete・residential courtyard

Minimalist residential courtyard showcasing glass walls, wooden floor, concrete accents for a modern and serene living experience.

標籤

極簡建築住宅中庭玻璃牆

關於此設計

這座極簡住宅中庭以玻璃牆圍塑通透空間,木質地板與混凝土元素交織出自然質感。柔和光線穿透玻璃,營造寧靜而現代的氛圍。

風格
minimalist architecture
材質
wood, glass, concrete
主題
residential courtyard

更多設計靈感

  • A modern walk-in closet with glass and metal doors and white walls極簡現代步入式衣帽間 玻璃與金屬
  • A minimalist interior design featuring white walls and a green armchair.簡約室內白色牆面
  • Man sitting on a modern minimalist white stucco residential building exterior under a blue sky with clouds.極簡住宅白色灰泥外觀
  • A minimalist residential space featuring wood furnishings and a glass window.現代簡約住宅空間
  • Person walking on a stone in a minimalist wooden interior design space with a view of the ocean.極簡木質室內建築
  • A modern retail storefront with minimalist design, featuring concrete and glass materials.極簡零售店 混凝土與玻璃
  • Modern minimalist bathroom with marble walls and floor, glass shower enclosure, and white vanity.現代簡約大理石衛浴
  • Modern, minimalist coffee shop exterior with glass walls, metal accents, and concrete steps illuminated at dusk.現代咖啡店外觀