FeelDesign LogoFeelDesign

簡約住宅平面圖

Stunning Living Room Space
Stunning Living Room Space

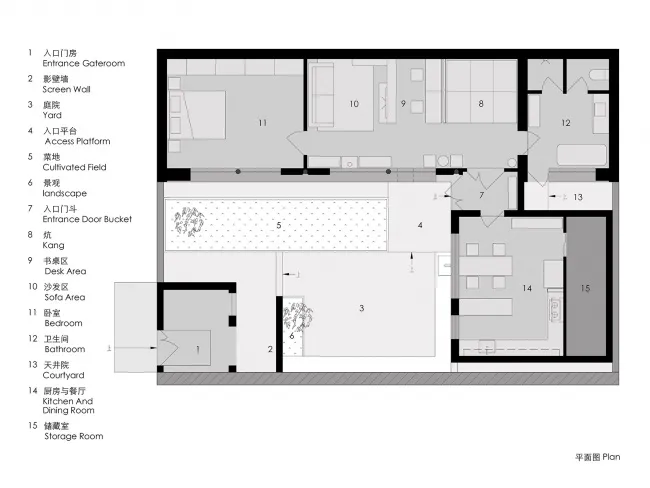
簡約住宅平面圖,包含入口大門、中庭、客廳、廚房與臥室等空間。

簡約住宅平面圖

minimalist architecture・mixed materials・residential floor plan

Minimalist residential floor plan showcasing spatial design features modern furniture and layout for efficient living space

標籤

簡約建築住宅平面圖高效設計

簡約住宅平面圖

minimalist architecture・mixed materials・residential floor plan

Minimalist residential floor plan showcasing spatial design features modern furniture and layout for efficient living space

標籤

簡約建築住宅平面圖高效設計

關於此設計

此簡約住宅平面圖呈現清晰的空間配置,入口大門引領至中庭,客廳與廚房相連,臥室則位於私密區域。整體設計強調高效動線與自然光線,營造舒適且實用的居住氛圍。

風格
minimalist architecture
材質
mixed materials
主題
residential floor plan

更多設計靈感

  • Modern minimalist empty room featuring polished concrete floor and walls.極簡混凝土空間
  • Minimalist bedroom with concrete and glass materials極簡臥室 混凝土玻璃
  • A minimalist interior with white ceramic flooring, white cabinets, and wood accents.簡約白色陶瓷室內
  • A modern residential kitchen featuring marble countertops and wooden cabinets.現代住宅廚房 大理石與木質元素
  • A minimalist room with concrete walls, wooden furniture, and a bookshelf.極簡室內 混凝土木質
  • Modern kitchen with concrete countertop and wooden island現代廚房 混凝土與木質
  • Minimalist small residential house with wood interior and exterior. Interior has a modernist design with clean lines and open簡約小木屋
  • Modern minimalist residential patio enclosed with glass walls overlooking the ocean.極簡住宅露台與玻璃牆

簡約住宅平面圖

Stunning Living Room Space

Stunning Living Room Space

簡約住宅平面圖,包含入口大門、中庭、客廳、廚房與臥室等空間。

簡約住宅平面圖

minimalist architecture・mixed materials・residential floor plan

Minimalist residential floor plan showcasing spatial design features modern furniture and layout for efficient living space

標籤

簡約建築住宅平面圖高效設計

簡約住宅平面圖

minimalist architecture・mixed materials・residential floor plan

Minimalist residential floor plan showcasing spatial design features modern furniture and layout for efficient living space

標籤

簡約建築住宅平面圖高效設計

關於此設計

此簡約住宅平面圖呈現清晰的空間配置,入口大門引領至中庭,客廳與廚房相連,臥室則位於私密區域。整體設計強調高效動線與自然光線,營造舒適且實用的居住氛圍。

風格
minimalist architecture
材質
mixed materials
主題
residential floor plan

更多設計靈感

  • Modern minimalist empty room featuring polished concrete floor and walls.極簡混凝土空間
  • Minimalist bedroom with concrete and glass materials極簡臥室 混凝土玻璃
  • A minimalist interior with white ceramic flooring, white cabinets, and wood accents.簡約白色陶瓷室內
  • A modern residential kitchen featuring marble countertops and wooden cabinets.現代住宅廚房 大理石與木質元素
  • A minimalist room with concrete walls, wooden furniture, and a bookshelf.極簡室內 混凝土木質
  • Modern kitchen with concrete countertop and wooden island現代廚房 混凝土與木質
  • Minimalist small residential house with wood interior and exterior. Interior has a modernist design with clean lines and open簡約小木屋
  • Modern minimalist residential patio enclosed with glass walls overlooking the ocean.極簡住宅露台與玻璃牆