FeelDesign LogoFeelDesign

極簡住宅平面圖

Industrial Floor Plan Collection
Industrial Floor Plan Collection

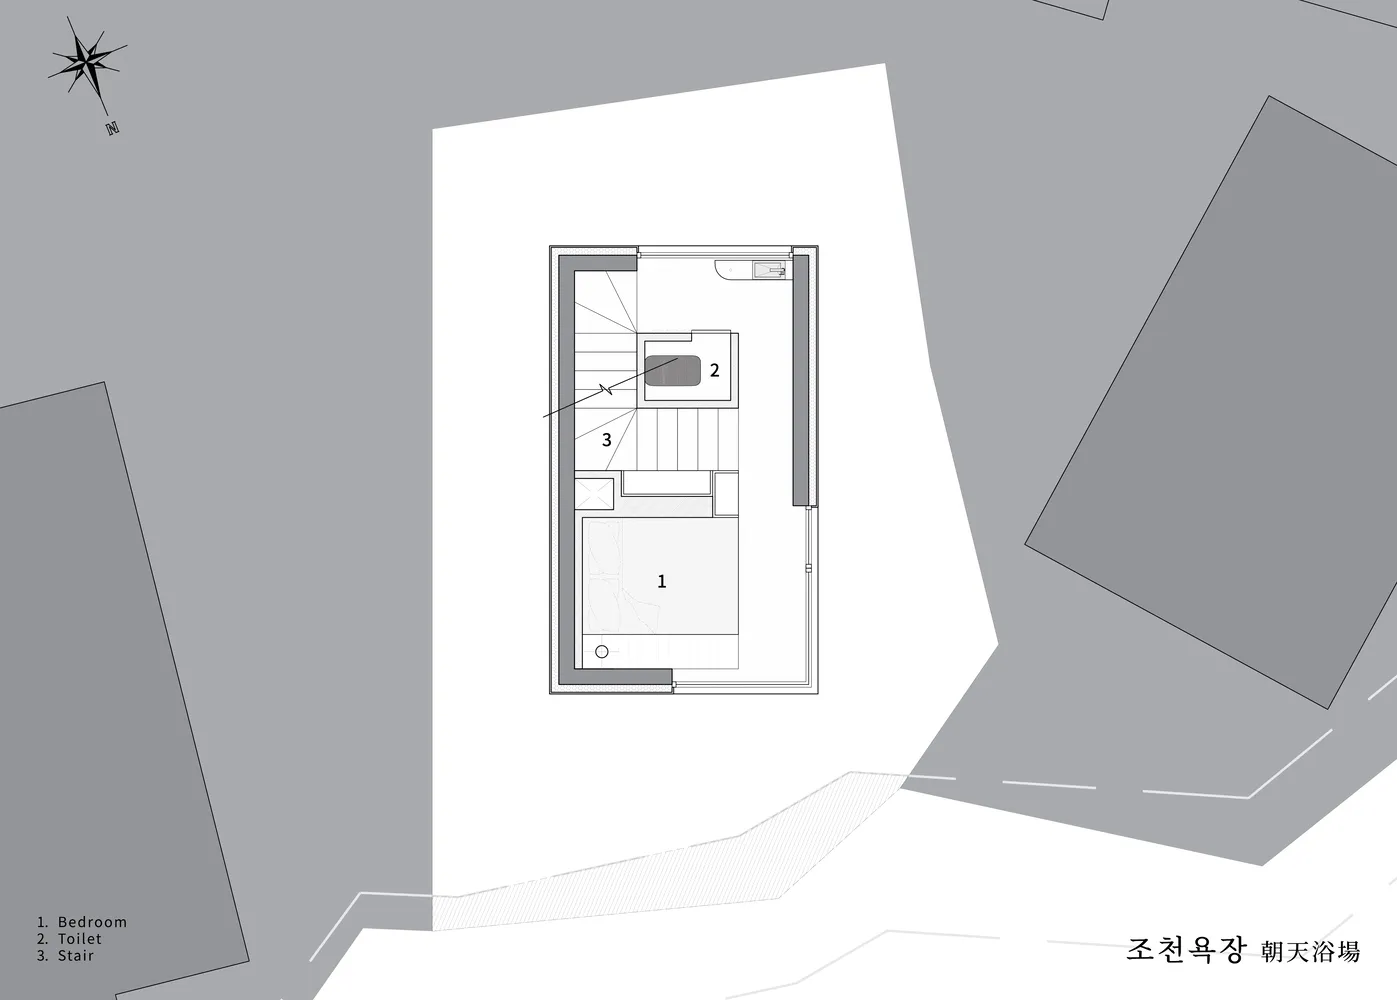
極簡住宅平面圖,展示臥室、衛浴與樓梯。
極簡住宅平面圖,展示臥室、衛浴與樓梯。

極簡住宅平面圖

interior design・minimalistic materials・residential floor plan

Minimalist residential floor plan showcasing streamlined design and efficient use of space for a modern living environment.

標籤

極簡室內住宅設計高效空間利用現代生活流線設計

極簡住宅平面圖

interior design・minimalistic materials・residential floor plan

Minimalist residential floor plan showcasing streamlined design and efficient use of space for a modern living environment.

標籤

極簡室內住宅設計高效空間利用現代生活流線設計

關於此設計

此極簡住宅平面圖呈現臥室、衛浴與樓梯的配置,強調高效空間利用。整體設計以簡潔線條與現代風格為主,營造明亮舒適的居住氛圍。

風格
interior design
材質
minimalistic materials
主題
residential floor plan

更多設計靈感

  • Elegant interior space with a black frame around a window, white curtain, and decorative vases and a bottle優雅房間搭配白色窗簾與黑框
  • Modern interior design concept featuring a brick building with a stone archway, black couches, and a decorative vase in a large open area現代磚牆建築配石拱門
  • A modern interior space with a long row of suspended lights creating depth and dimension懸吊燈光現代極簡室內設計
  • Modern interior design with concrete walls, a black stone countertop, and a large wall-mounted sign reading Le Tao現代極簡風格的水泥牆室內設計
  • A modern interior space with white walls, various rooms, and a focus on efficient use of space現代機能空間,白色牆面設計
  • A modern interior space with white walls, various rooms, and a focus on efficient use of space現代機能空間,白色牆面設計
  • A cat sitting on a concrete step in a minimalist interior design setting, featuring a glass-fronted fireplace.現代極簡混凝土室內設計
  • Warm and inviting interior space with a large Japanese-inspired mural, wooden furniture, and a dining table亞洲風格室內設計,融入日式壁畫

極簡住宅平面圖

Industrial Floor Plan Collection

Industrial Floor Plan Collection

極簡住宅平面圖,展示臥室、衛浴與樓梯。
極簡住宅平面圖,展示臥室、衛浴與樓梯。

極簡住宅平面圖

interior design・minimalistic materials・residential floor plan

Minimalist residential floor plan showcasing streamlined design and efficient use of space for a modern living environment.

標籤

極簡室內住宅設計高效空間利用現代生活流線設計

極簡住宅平面圖

interior design・minimalistic materials・residential floor plan

Minimalist residential floor plan showcasing streamlined design and efficient use of space for a modern living environment.

標籤

極簡室內住宅設計高效空間利用現代生活流線設計

關於此設計

此極簡住宅平面圖呈現臥室、衛浴與樓梯的配置,強調高效空間利用。整體設計以簡潔線條與現代風格為主,營造明亮舒適的居住氛圍。

風格
interior design
材質
minimalistic materials
主題
residential floor plan

更多設計靈感

  • Elegant interior space with a black frame around a window, white curtain, and decorative vases and a bottle優雅房間搭配白色窗簾與黑框
  • Modern interior design concept featuring a brick building with a stone archway, black couches, and a decorative vase in a large open area現代磚牆建築配石拱門
  • A modern interior space with a long row of suspended lights creating depth and dimension懸吊燈光現代極簡室內設計
  • Modern interior design with concrete walls, a black stone countertop, and a large wall-mounted sign reading Le Tao現代極簡風格的水泥牆室內設計
  • A modern interior space with white walls, various rooms, and a focus on efficient use of space現代機能空間,白色牆面設計
  • A modern interior space with white walls, various rooms, and a focus on efficient use of space現代機能空間,白色牆面設計
  • A cat sitting on a concrete step in a minimalist interior design setting, featuring a glass-fronted fireplace.現代極簡混凝土室內設計
  • Warm and inviting interior space with a large Japanese-inspired mural, wooden furniture, and a dining table亞洲風格室內設計,融入日式壁畫