FeelDesign LogoFeelDesign

簡約住宅平面圖

Chic Kitchen Interior
Chic Kitchen Interior

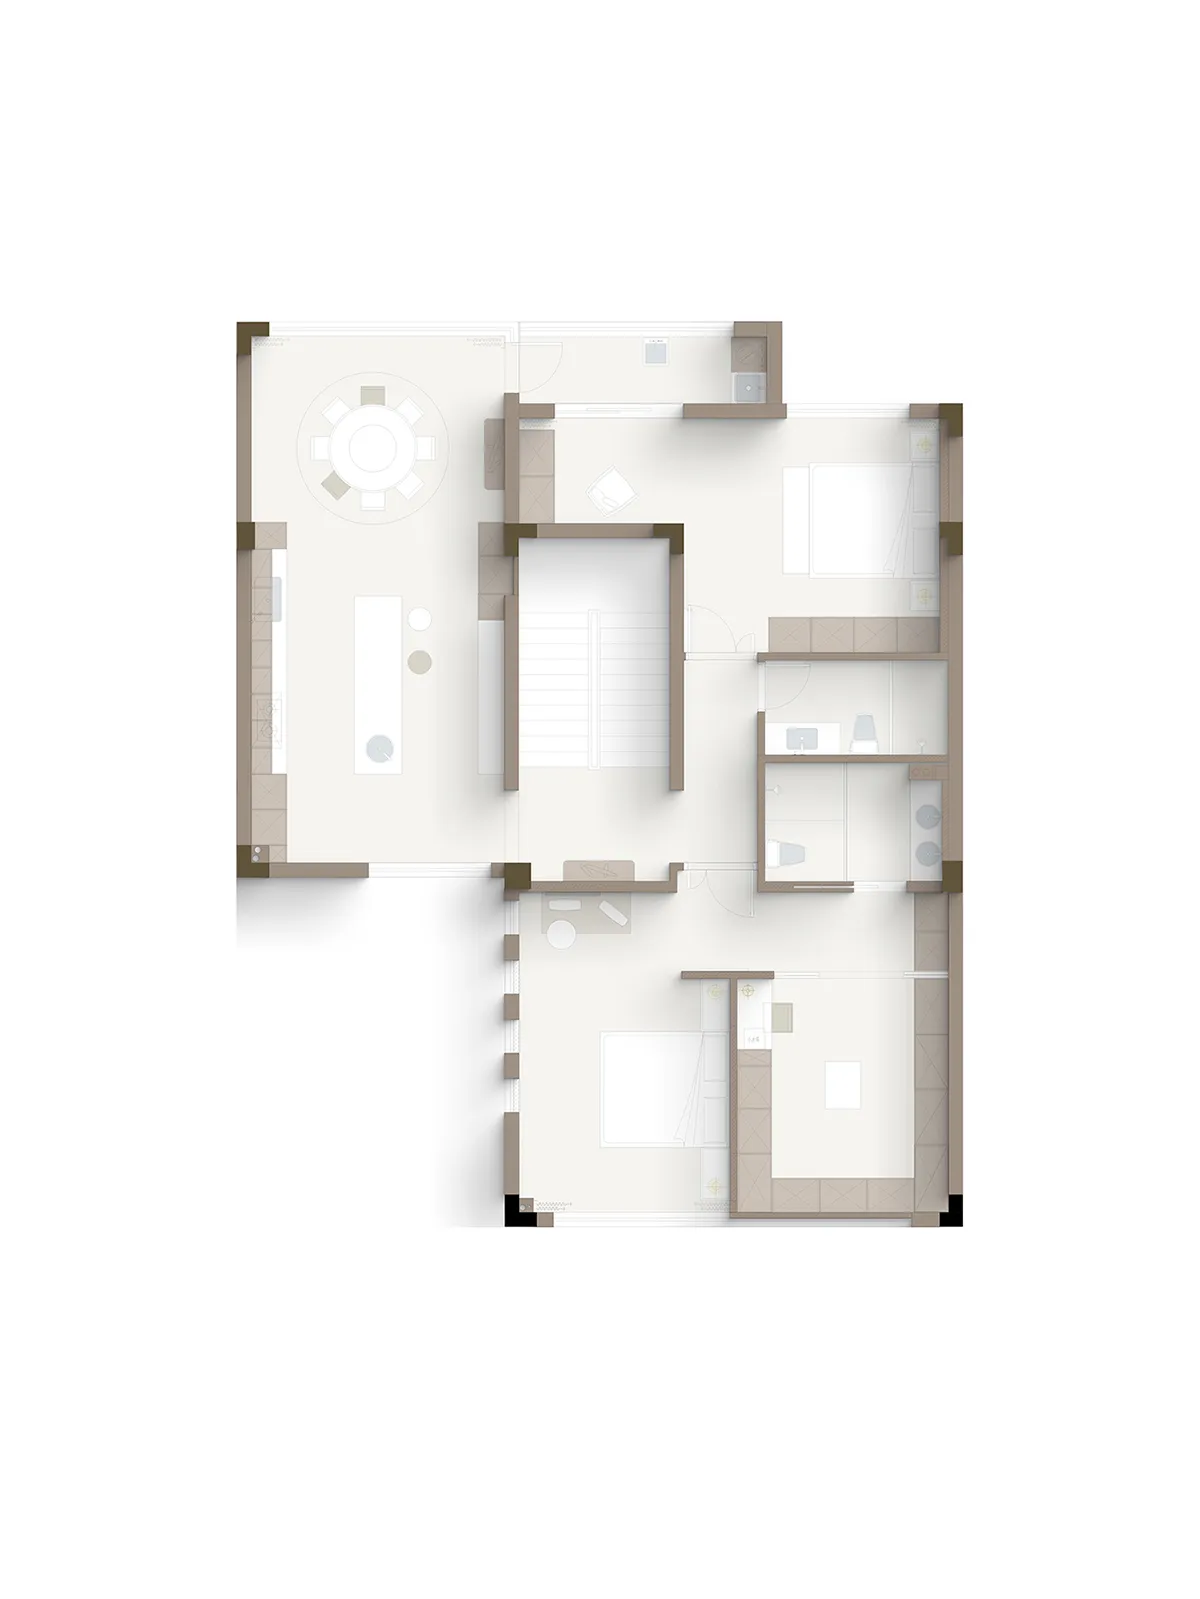
一張簡約住宅平面圖,採用中性色調。
一張簡約住宅平面圖,採用中性色調。

簡約住宅平面圖

minimalist・neutral tones・residential floor plan

A minimalist residential floor plan with neutral tones and modern design.

標籤

簡約平面圖住宅中性色調現代設計

簡約住宅平面圖

minimalist・neutral tones・residential floor plan

A minimalist residential floor plan with neutral tones and modern design.

標籤

簡約平面圖住宅中性色調現代設計

關於此設計

這張簡約住宅平面圖以中性色調呈現,營造出乾淨俐落的視覺效果。整體設計強調空間的流暢與功能性,適合追求現代簡約風格的居住需求。

風格
minimalist
材質
neutral tones
主題
residential floor plan

更多設計靈感

  • Minimalist residential floor plan featuring wooden materials and open spaces.現代簡約木質地板平面圖
  • Modern cafe interior with metallic finishes and minimalist design elements.現代金屬風格咖啡廳室內
  • A minimalist kitchen with a granite countertop and black chairs.簡約廚房花崗石
  • A minimalist living room with concrete walls, a black staircase, and large windows allowing natural light to filter in.極簡客廳混凝土
  • A modern minimalist interior with sleek lines and contemporary design elements.現代簡約室內設計
  • A minimalist armchair painted in a light blue color, positioned in a narrow hallway with white curtains and concrete walls.極簡室內裝飾
  • A woman with pastel-colored hair sits cross-legged on a window sill in a minimalist interior, reading a book with a glass of 現代簡約室內窗台
  • A minimalist bedroom with a concrete headboard and floor, featuring a single white bed and soft lighting.極簡臥室 混凝土

簡約住宅平面圖

Chic Kitchen Interior

Chic Kitchen Interior

一張簡約住宅平面圖,採用中性色調。
一張簡約住宅平面圖,採用中性色調。

簡約住宅平面圖

minimalist・neutral tones・residential floor plan

A minimalist residential floor plan with neutral tones and modern design.

標籤

簡約平面圖住宅中性色調現代設計

簡約住宅平面圖

minimalist・neutral tones・residential floor plan

A minimalist residential floor plan with neutral tones and modern design.

標籤

簡約平面圖住宅中性色調現代設計

關於此設計

這張簡約住宅平面圖以中性色調呈現,營造出乾淨俐落的視覺效果。整體設計強調空間的流暢與功能性,適合追求現代簡約風格的居住需求。

風格
minimalist
材質
neutral tones
主題
residential floor plan

更多設計靈感

  • Minimalist residential floor plan featuring wooden materials and open spaces.現代簡約木質地板平面圖
  • Modern cafe interior with metallic finishes and minimalist design elements.現代金屬風格咖啡廳室內
  • A minimalist kitchen with a granite countertop and black chairs.簡約廚房花崗石
  • A minimalist living room with concrete walls, a black staircase, and large windows allowing natural light to filter in.極簡客廳混凝土
  • A modern minimalist interior with sleek lines and contemporary design elements.現代簡約室內設計
  • A minimalist armchair painted in a light blue color, positioned in a narrow hallway with white curtains and concrete walls.極簡室內裝飾
  • A woman with pastel-colored hair sits cross-legged on a window sill in a minimalist interior, reading a book with a glass of 現代簡約室內窗台
  • A minimalist bedroom with a concrete headboard and floor, featuring a single white bed and soft lighting.極簡臥室 混凝土