FeelDesign LogoFeelDesign

極簡住宅室內設計

Industrial Exterior Design
Industrial Exterior Design

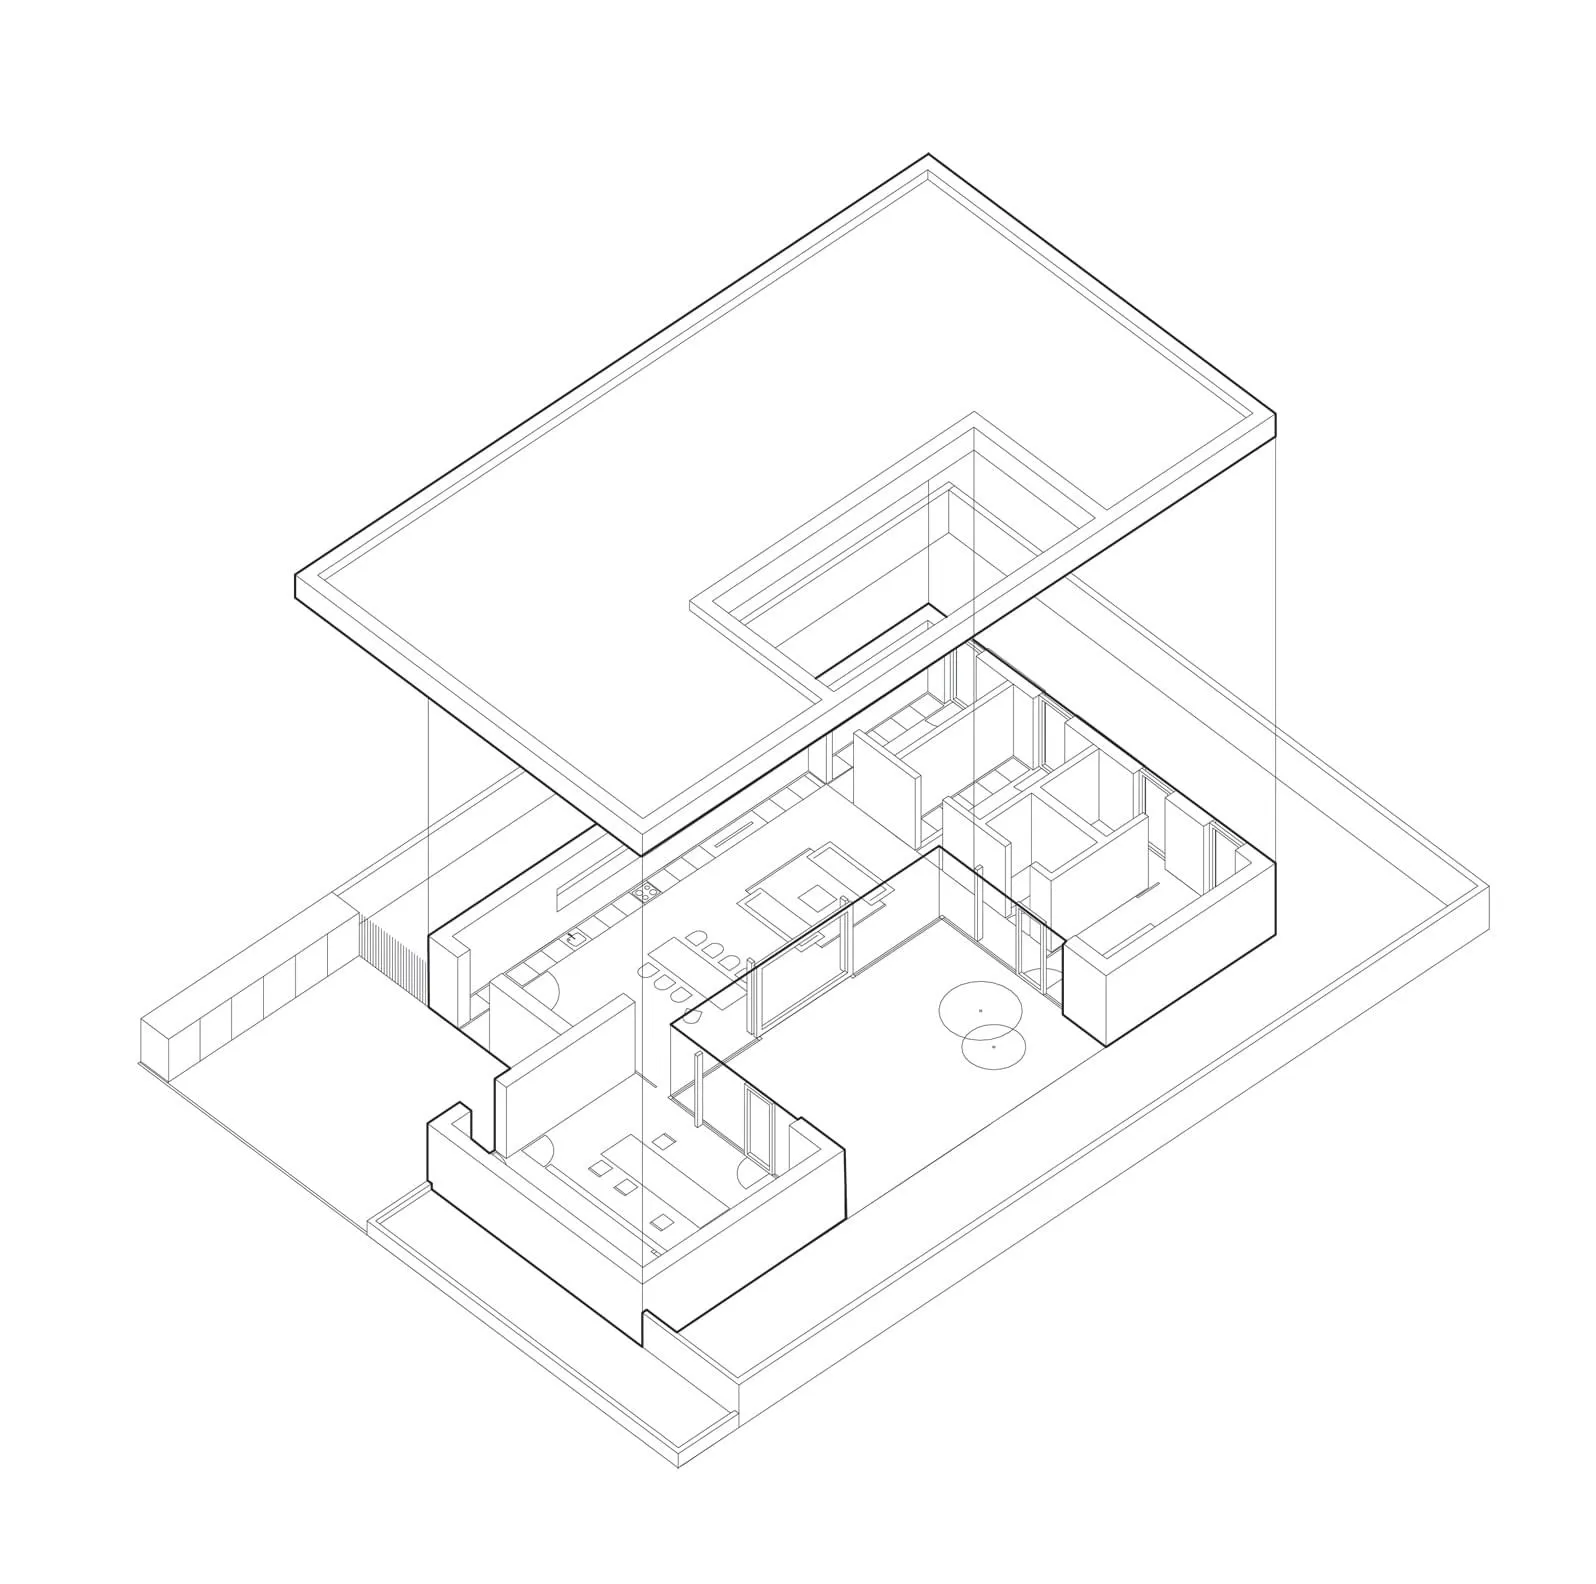
極簡住宅室內設計的等角視圖。
極簡住宅室內設計的等角視圖。

極簡住宅室內設計

architecture・mixed materials・residential interior

A minimalist residential interior showcasing clean lines and open spaces.

標籤

建築室內設計極簡風格住宅開放空間

極簡住宅室內設計

architecture・mixed materials・residential interior

A minimalist residential interior showcasing clean lines and open spaces.

標籤

建築室內設計極簡風格住宅開放空間

關於此設計

這張圖呈現極簡住宅室內的等角視圖,強調簡潔的線條與開闊的空間感。自然光線柔和灑落,襯托出乾淨的材質與低調的色調,營造寧靜舒適的氛圍。

風格
architecture
材質
mixed materials
主題
residential interior

更多設計靈感

  • An architectural floor plan showcasing the layout of the Outpost building.前哨建築平面圖
  • Tall stone monument and large green trees at dusk outside an urban building都市綠意建築外觀
  • A modern stone courtyard entrance with white walls and stairs.現代石材庭院入口
  • Storefront featuring glass windows and brick facade in an urban setting.現代都市店面玻璃與磚牆
  • Red fabric wall and ceiling with hanging lights and a view of a seating area with a white sofa and red stools.紅色布料牆面與天花板搭配燈光
  • A modern concrete exterior featuring circular windows.現代混凝土外觀與圓形窗戶
  • Modern apartment layout showcasing floor-plan details with black and white design.現代公寓平面圖
  • A traditional building corridor with wooden walls and stone walls, featuring a woman wearing traditional attire standing in a傳統建築走廊

極簡住宅室內設計

Industrial Exterior Design

Industrial Exterior Design

極簡住宅室內設計的等角視圖。
極簡住宅室內設計的等角視圖。

極簡住宅室內設計

architecture・mixed materials・residential interior

A minimalist residential interior showcasing clean lines and open spaces.

標籤

建築室內設計極簡風格住宅開放空間

極簡住宅室內設計

architecture・mixed materials・residential interior

A minimalist residential interior showcasing clean lines and open spaces.

標籤

建築室內設計極簡風格住宅開放空間

關於此設計

這張圖呈現極簡住宅室內的等角視圖,強調簡潔的線條與開闊的空間感。自然光線柔和灑落,襯托出乾淨的材質與低調的色調,營造寧靜舒適的氛圍。

風格
architecture
材質
mixed materials
主題
residential interior

更多設計靈感

  • An architectural floor plan showcasing the layout of the Outpost building.前哨建築平面圖
  • Tall stone monument and large green trees at dusk outside an urban building都市綠意建築外觀
  • A modern stone courtyard entrance with white walls and stairs.現代石材庭院入口
  • Storefront featuring glass windows and brick facade in an urban setting.現代都市店面玻璃與磚牆
  • Red fabric wall and ceiling with hanging lights and a view of a seating area with a white sofa and red stools.紅色布料牆面與天花板搭配燈光
  • A modern concrete exterior featuring circular windows.現代混凝土外觀與圓形窗戶
  • Modern apartment layout showcasing floor-plan details with black and white design.現代公寓平面圖
  • A traditional building corridor with wooden walls and stone walls, featuring a woman wearing traditional attire standing in a傳統建築走廊