FeelDesign LogoFeelDesign

極簡住宅室內 混凝土與玻璃

Sophisticated Exterior Project
Sophisticated Exterior Project

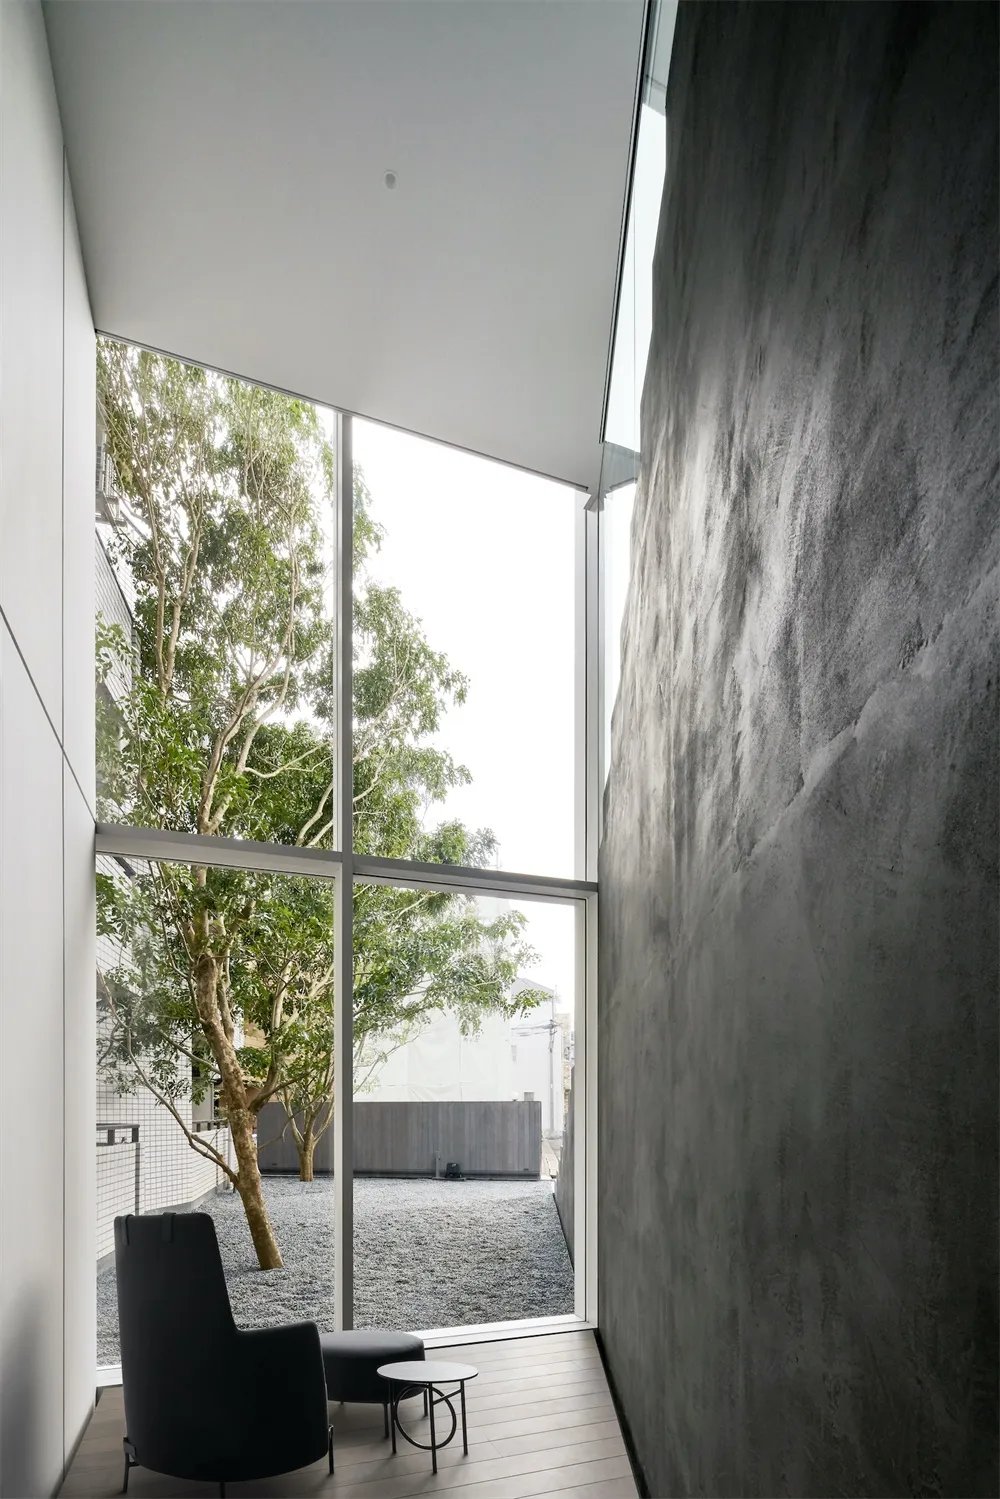
極簡住宅室內,混凝土牆面搭配大型玻璃窗。

極簡住宅室內 混凝土與玻璃

minimalist・concrete, glass・residential interior

Modern, minimalist residential interior with concrete walls and large glass window. Design emphasizes natural light and open space.

標籤

極簡住宅室內混凝土玻璃平面圖

極簡住宅室內 混凝土與玻璃

minimalist・concrete, glass・residential interior

Modern, minimalist residential interior with concrete walls and large glass window. Design emphasizes natural light and open space.

標籤

極簡住宅室內混凝土玻璃平面圖

關於此設計

極簡住宅室內以混凝土牆面與大型玻璃窗為主,營造開闊通透的視覺感受。自然光線穿透玻璃窗,映照在灰色混凝土表面,呈現低調沉穩的氛圍。整體風格簡潔俐落,強調材質與光影的純粹對話。

風格
minimalist
材質
concrete, glass
主題
residential interior

更多設計靈感

  • A minimalist interior space featuring a glass railing with a bronze bear statue.極簡室內玻璃設計
  • A minimalist bedroom with concrete walls, bench seating, and a bed.現代極簡混凝土臥室室內設計
  • A minimalist residential floor plan showing a clean, modern layout with open spaces and simple design.極簡住宅平面圖
  • A minimalist interior design featuring white cabinets, concrete walls, and potted plants.簡約室內設計搭配白色櫃體與混凝土
  • A minimalist modern residential kitchen featuring herringbone-pattern wooden floors, stainless steel cabinets, and potted pla現代簡約廚房與盆栽
  • Modern minimalist bathroom featuring a glass shower enclosure, concrete floor, and a circular mirror above a wall-mounted sin極簡浴室 玻璃 混凝土 植栽
  • A minimalist bedroom featuring a glass-enclosed wardrobe, white furniture, and wooden flooring.現代簡約玻璃衣櫃臥室
  • Compact apartment with modern minimalist interior design, including a living room, kitchenette, bedroom, and bathroom.現代簡約小宅

極簡住宅室內 混凝土與玻璃

Sophisticated Exterior Project

Sophisticated Exterior Project

極簡住宅室內,混凝土牆面搭配大型玻璃窗。

極簡住宅室內 混凝土與玻璃

minimalist・concrete, glass・residential interior

Modern, minimalist residential interior with concrete walls and large glass window. Design emphasizes natural light and open space.

標籤

極簡住宅室內混凝土玻璃平面圖

極簡住宅室內 混凝土與玻璃

minimalist・concrete, glass・residential interior

Modern, minimalist residential interior with concrete walls and large glass window. Design emphasizes natural light and open space.

標籤

極簡住宅室內混凝土玻璃平面圖

關於此設計

極簡住宅室內以混凝土牆面與大型玻璃窗為主,營造開闊通透的視覺感受。自然光線穿透玻璃窗,映照在灰色混凝土表面,呈現低調沉穩的氛圍。整體風格簡潔俐落,強調材質與光影的純粹對話。

風格
minimalist
材質
concrete, glass
主題
residential interior

更多設計靈感

  • A minimalist interior space featuring a glass railing with a bronze bear statue.極簡室內玻璃設計
  • A minimalist bedroom with concrete walls, bench seating, and a bed.現代極簡混凝土臥室室內設計
  • A minimalist residential floor plan showing a clean, modern layout with open spaces and simple design.極簡住宅平面圖
  • A minimalist interior design featuring white cabinets, concrete walls, and potted plants.簡約室內設計搭配白色櫃體與混凝土
  • A minimalist modern residential kitchen featuring herringbone-pattern wooden floors, stainless steel cabinets, and potted pla現代簡約廚房與盆栽
  • Modern minimalist bathroom featuring a glass shower enclosure, concrete floor, and a circular mirror above a wall-mounted sin極簡浴室 玻璃 混凝土 植栽
  • A minimalist bedroom featuring a glass-enclosed wardrobe, white furniture, and wooden flooring.現代簡約玻璃衣櫃臥室
  • Compact apartment with modern minimalist interior design, including a living room, kitchenette, bedroom, and bathroom.現代簡約小宅