FeelDesign LogoFeelDesign

簡約住宅平面配置

Industrial Living Room Collection
Industrial Living Room Collection

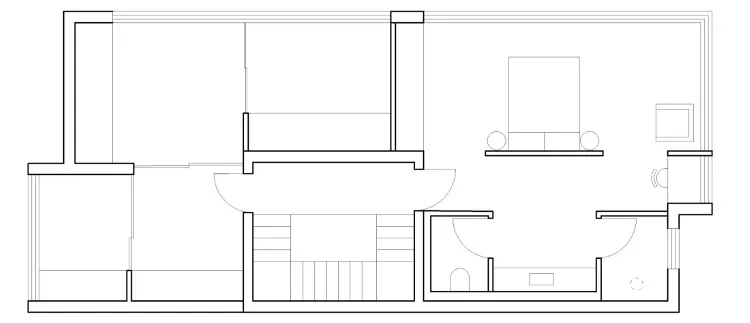
極簡住宅平面圖,展示附有沙發與茶几的客廳、一間擺放床鋪的臥室,以及一間浴室

簡約住宅平面配置

minimalist・mixed・residential layout

Minimalist residential layout featuring a living space with furniture, a bedroom with a bed, and a bathroom with fixtures.

標籤

minimalistresidentiallayoutfloor-planarchitecture

簡約住宅平面配置

minimalist・mixed・residential layout

Minimalist residential layout featuring a living space with furniture, a bedroom with a bed, and a bathroom with fixtures.

標籤

minimalistresidentiallayoutfloor-planarchitecture

關於此設計

此平面圖呈現極簡風格的住宅配置,客廳內設有沙發與茶几,臥室擺放床鋪,衛浴空間簡潔俐落。整體以乾淨線條與留白營造開闊舒適的氛圍,適合追求簡約生活的居家規劃。

風格
minimalist
材質
mixed
主題
residential layout

更多設計靈感

  • Modern minimalist kitchen with dark wood cabinets and white countertops現代簡約廚房 深色木質與白色
  • A minimalist bedroom featuring a textured lamp hanging above the bed.簡約臥室搭配質感燈具
  • A minimalist kitchen with a concrete countertop and pendant lights.極簡混凝土廚房
  • Modern minimalist kitchen with wood cabinets, white countertops, and black tile backsplash.簡約住宅廚房搭配木質櫥櫃
  • A minimalist dining room with a wooden table and chairs, featuring a vase of dried flowers and a book.簡約木質餐廳
  • Modern minimalist living room featuring marble and wooden furniture, with a concrete floor and white rug.現代簡約客廳搭配大理石與木質元素
  • Contemporary living room featuring furniture made of wood and upholstered in fabric.現代客廳木質與布料
  • A minimalist dining room features a wooden table surrounded by beige chairs, with a vase of bamboo and a window overlooking g簡約餐廳

簡約住宅平面配置

Industrial Living Room Collection

Industrial Living Room Collection

極簡住宅平面圖,展示附有沙發與茶几的客廳、一間擺放床鋪的臥室,以及一間浴室

簡約住宅平面配置

minimalist・mixed・residential layout

Minimalist residential layout featuring a living space with furniture, a bedroom with a bed, and a bathroom with fixtures.

標籤

minimalistresidentiallayoutfloor-planarchitecture

簡約住宅平面配置

minimalist・mixed・residential layout

Minimalist residential layout featuring a living space with furniture, a bedroom with a bed, and a bathroom with fixtures.

標籤

minimalistresidentiallayoutfloor-planarchitecture

關於此設計

此平面圖呈現極簡風格的住宅配置,客廳內設有沙發與茶几,臥室擺放床鋪,衛浴空間簡潔俐落。整體以乾淨線條與留白營造開闊舒適的氛圍,適合追求簡約生活的居家規劃。

風格
minimalist
材質
mixed
主題
residential layout

更多設計靈感

  • Modern minimalist kitchen with dark wood cabinets and white countertops現代簡約廚房 深色木質與白色
  • A minimalist bedroom featuring a textured lamp hanging above the bed.簡約臥室搭配質感燈具
  • A minimalist kitchen with a concrete countertop and pendant lights.極簡混凝土廚房
  • Modern minimalist kitchen with wood cabinets, white countertops, and black tile backsplash.簡約住宅廚房搭配木質櫥櫃
  • A minimalist dining room with a wooden table and chairs, featuring a vase of dried flowers and a book.簡約木質餐廳
  • Modern minimalist living room featuring marble and wooden furniture, with a concrete floor and white rug.現代簡約客廳搭配大理石與木質元素
  • Contemporary living room featuring furniture made of wood and upholstered in fabric.現代客廳木質與布料
  • A minimalist dining room features a wooden table surrounded by beige chairs, with a vase of bamboo and a window overlooking g簡約餐廳