FeelDesign LogoFeelDesign

極簡住宅大廳室內設計

Chic Living Room Design
Chic Living Room Design

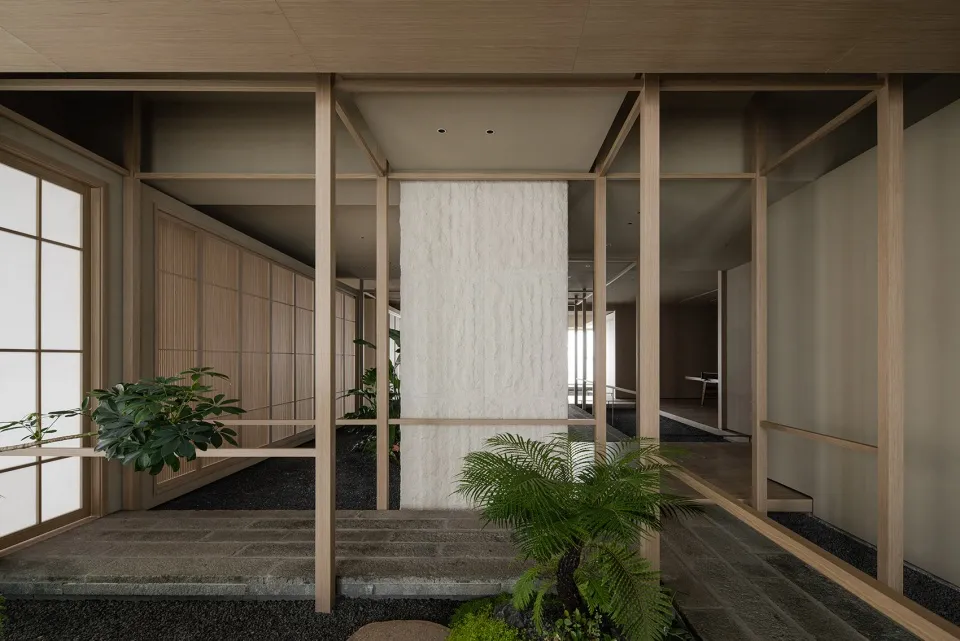
極簡住宅大廳,搭配木質柱體、石材地板與玻璃隔間

極簡住宅大廳室內設計

minimalist・wood, stone, glass・residential lobby

Minimalist residential lobby designed for modern and elegant living, featuring wooden columns, stone floor, and glass partitions to create a sophisticated atmo

標籤

極簡建築住宅大廳現代室內設計木質柱體石材地板

極簡住宅大廳室內設計

minimalist・wood, stone, glass・residential lobby

Minimalist residential lobby designed for modern and elegant living, featuring wooden columns, stone floor, and glass partitions to create a sophisticated atmo

標籤

極簡建築住宅大廳現代室內設計木質柱體石材地板

關於此設計

極簡風格的住宅大廳以木質柱體與石材地板營造沉穩質感,搭配玻璃隔間讓空間更通透明亮。整體設計強調簡潔線條與自然材質,營造寧靜舒適的氛圍。

風格
minimalist
材質
wood, stone, glass
主題
residential lobby

更多設計靈感

  • Modern minimalist interior with wooden staircase and concrete walls現代室內木質樓梯
  • Minimalist interior space featuring concrete walls and ceiling with a warm lighting design.極簡室內混凝土
  • A modern kitchen with minimalist design, featuring marble countertops and stainless steel appliances.現代大理石廚房
  • A minimalist restaurant interior with wooden furniture, modern lighting, and green plants.現代餐廳簡約木質室內
  • A sleek and contemporary hotel bar with metallic gray concrete walls and minimalist design.現代簡約酒店酒吧與金屬灰混凝土
  • A minimalist retail storefront with modern concrete finishes.現代混凝土極簡店面
  • Minimalist living room with wood furniture, white walls, and large windows.簡約客廳搭配木質家具
  • Modern minimalist bedroom with a wooden headboard and white bedding.現代簡約臥室搭配木質元素

極簡住宅大廳室內設計

Chic Living Room Design

Chic Living Room Design

極簡住宅大廳,搭配木質柱體、石材地板與玻璃隔間

極簡住宅大廳室內設計

minimalist・wood, stone, glass・residential lobby

Minimalist residential lobby designed for modern and elegant living, featuring wooden columns, stone floor, and glass partitions to create a sophisticated atmo

標籤

極簡建築住宅大廳現代室內設計木質柱體石材地板

極簡住宅大廳室內設計

minimalist・wood, stone, glass・residential lobby

Minimalist residential lobby designed for modern and elegant living, featuring wooden columns, stone floor, and glass partitions to create a sophisticated atmo

標籤

極簡建築住宅大廳現代室內設計木質柱體石材地板

關於此設計

極簡風格的住宅大廳以木質柱體與石材地板營造沉穩質感,搭配玻璃隔間讓空間更通透明亮。整體設計強調簡潔線條與自然材質,營造寧靜舒適的氛圍。

風格
minimalist
材質
wood, stone, glass
主題
residential lobby

更多設計靈感

  • Modern minimalist interior with wooden staircase and concrete walls現代室內木質樓梯
  • Minimalist interior space featuring concrete walls and ceiling with a warm lighting design.極簡室內混凝土
  • A modern kitchen with minimalist design, featuring marble countertops and stainless steel appliances.現代大理石廚房
  • A minimalist restaurant interior with wooden furniture, modern lighting, and green plants.現代餐廳簡約木質室內
  • A sleek and contemporary hotel bar with metallic gray concrete walls and minimalist design.現代簡約酒店酒吧與金屬灰混凝土
  • A minimalist retail storefront with modern concrete finishes.現代混凝土極簡店面
  • Minimalist living room with wood furniture, white walls, and large windows.簡約客廳搭配木質家具
  • Modern minimalist bedroom with a wooden headboard and white bedding.現代簡約臥室搭配木質元素