簡約住宅空間平面圖

Contemporary Kitchen Project
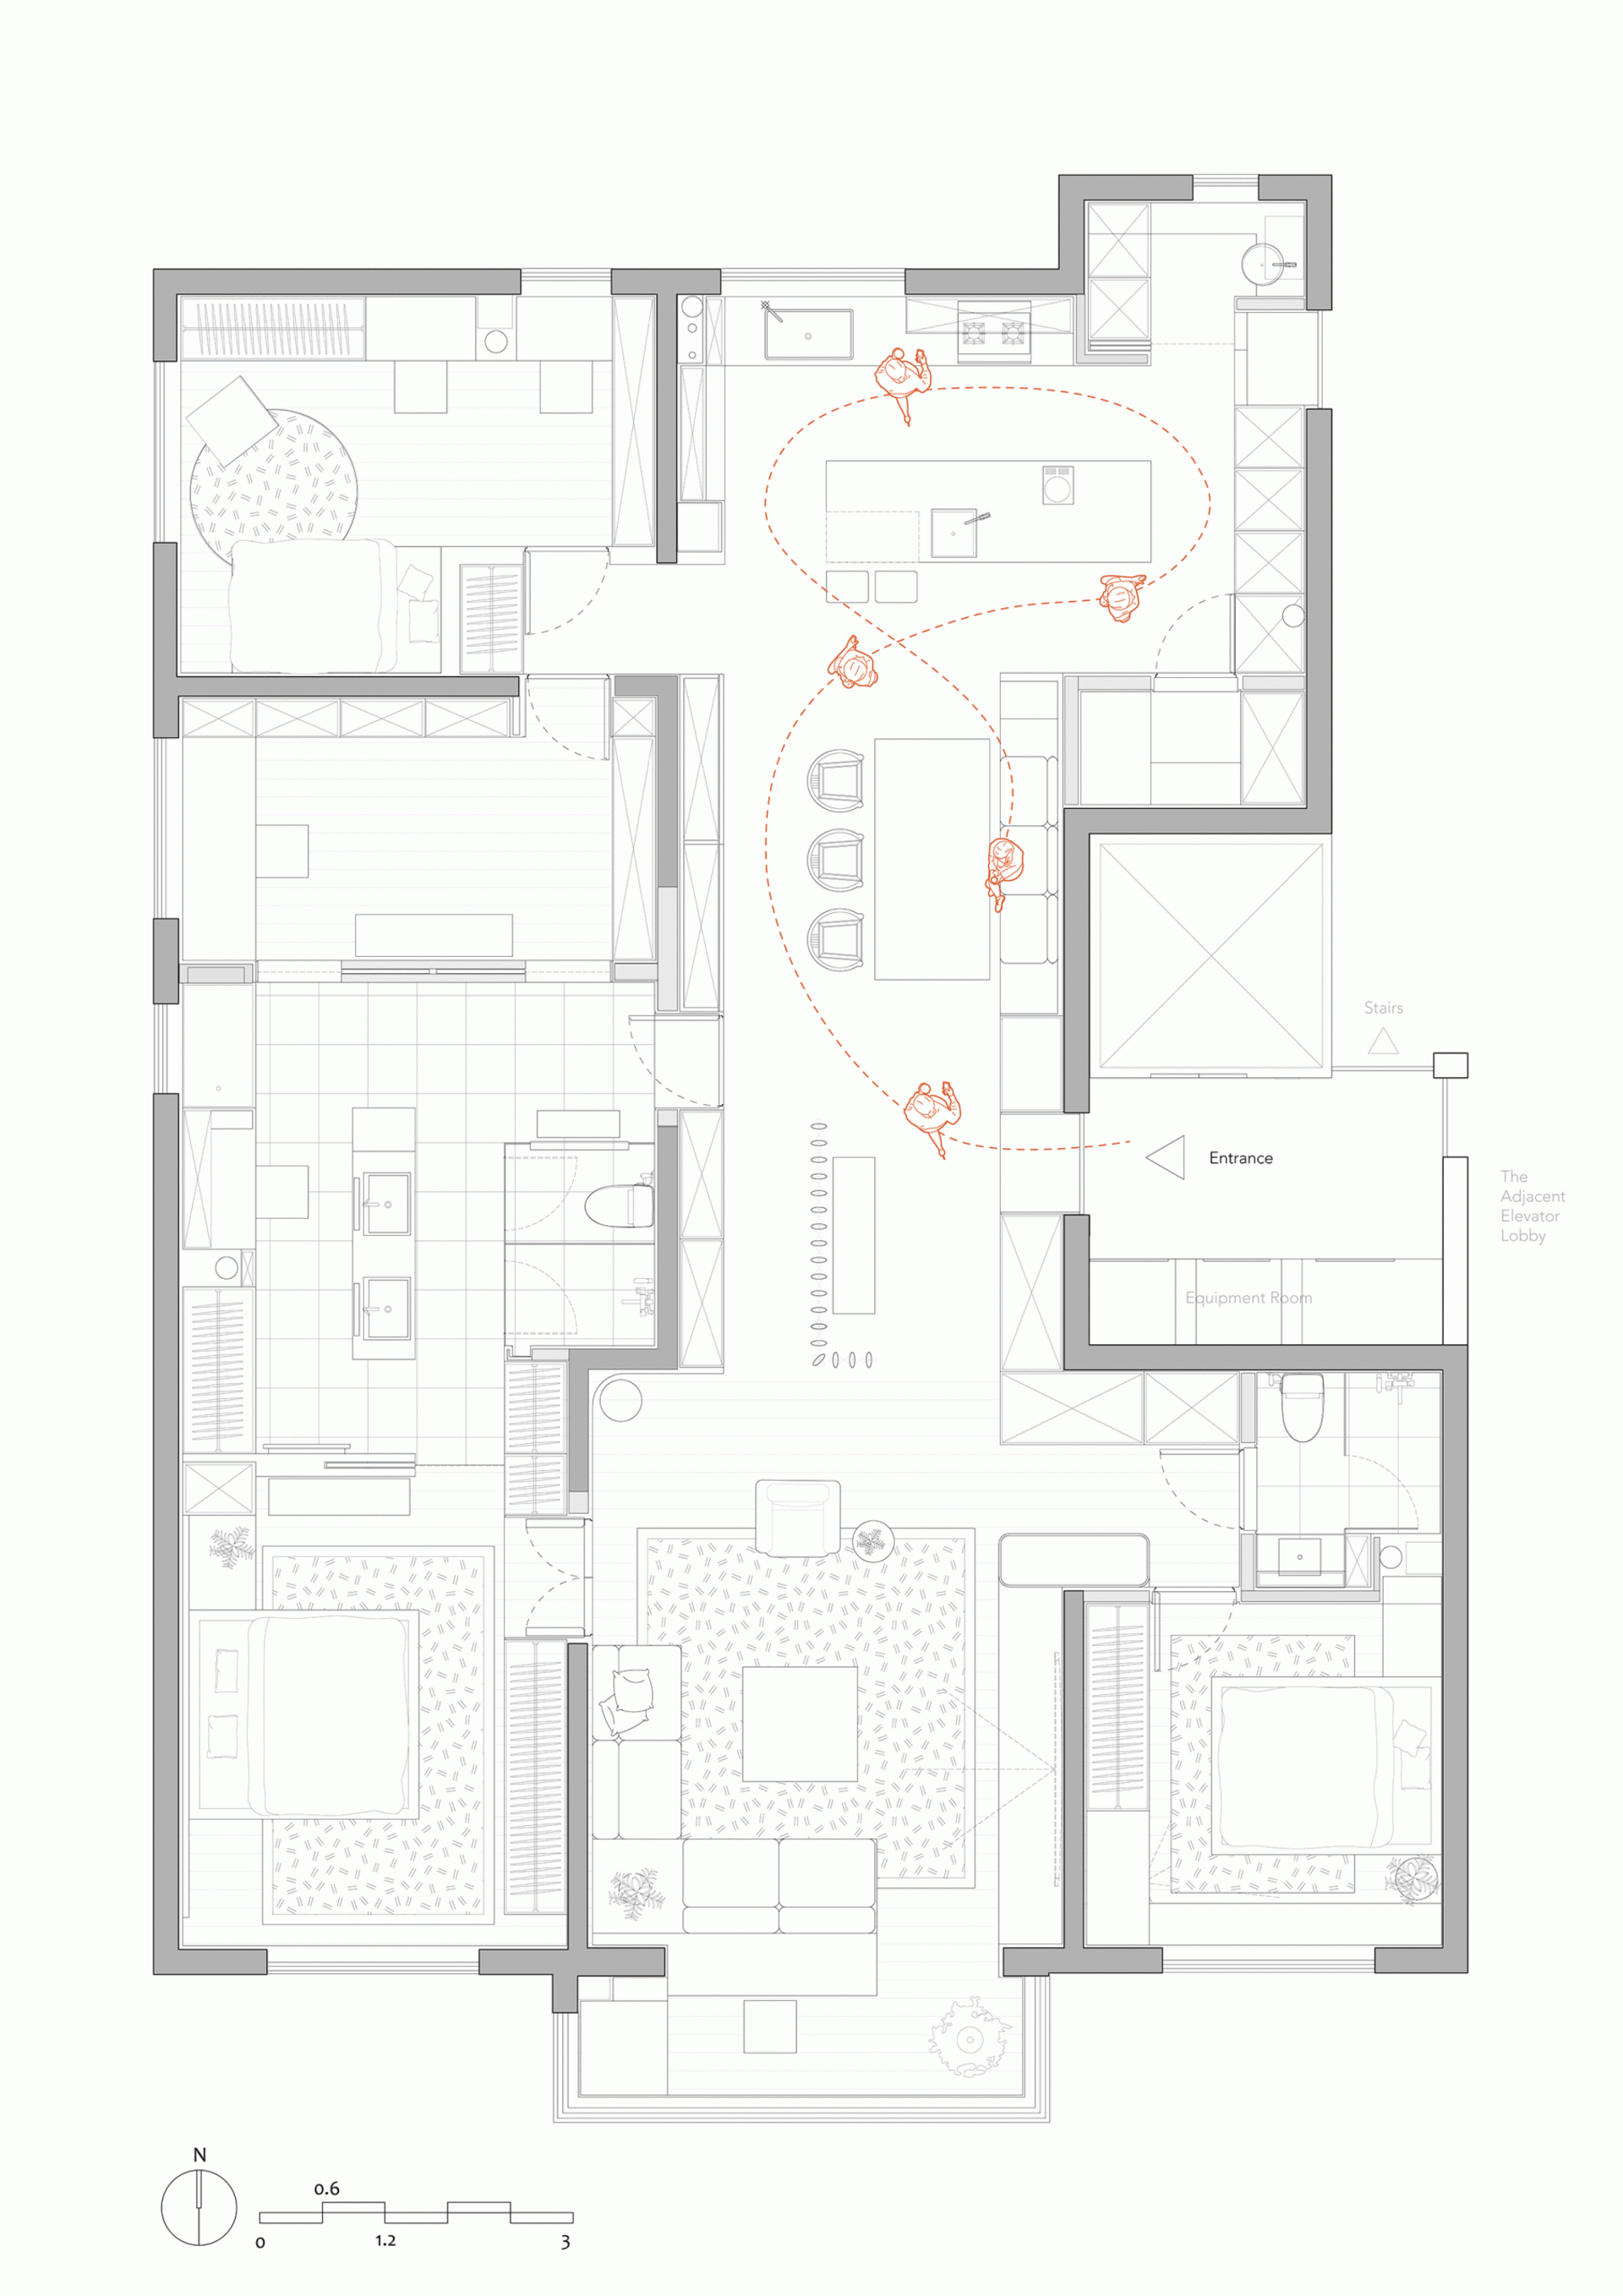
簡約住宅空間平面圖
interior design・mix materials・residential space
Minimalist residential space floor plan showcasing sleek, modern design with open-plan layout and bright, neutral colors.
簡約住宅空間平面圖
interior design・mix materials・residential space
Minimalist residential space floor plan showcasing sleek, modern design with open-plan layout and bright, neutral colors.
關於此設計
此簡約住宅空間採用開放式平面配置,客廳、餐廳與廚房自然串聯。明亮的光線與簡潔線條營造出現代舒適的氛圍,適合日常起居使用。
- 材質
- mix materials
- 主題
- residential space