FeelDesign LogoFeelDesign

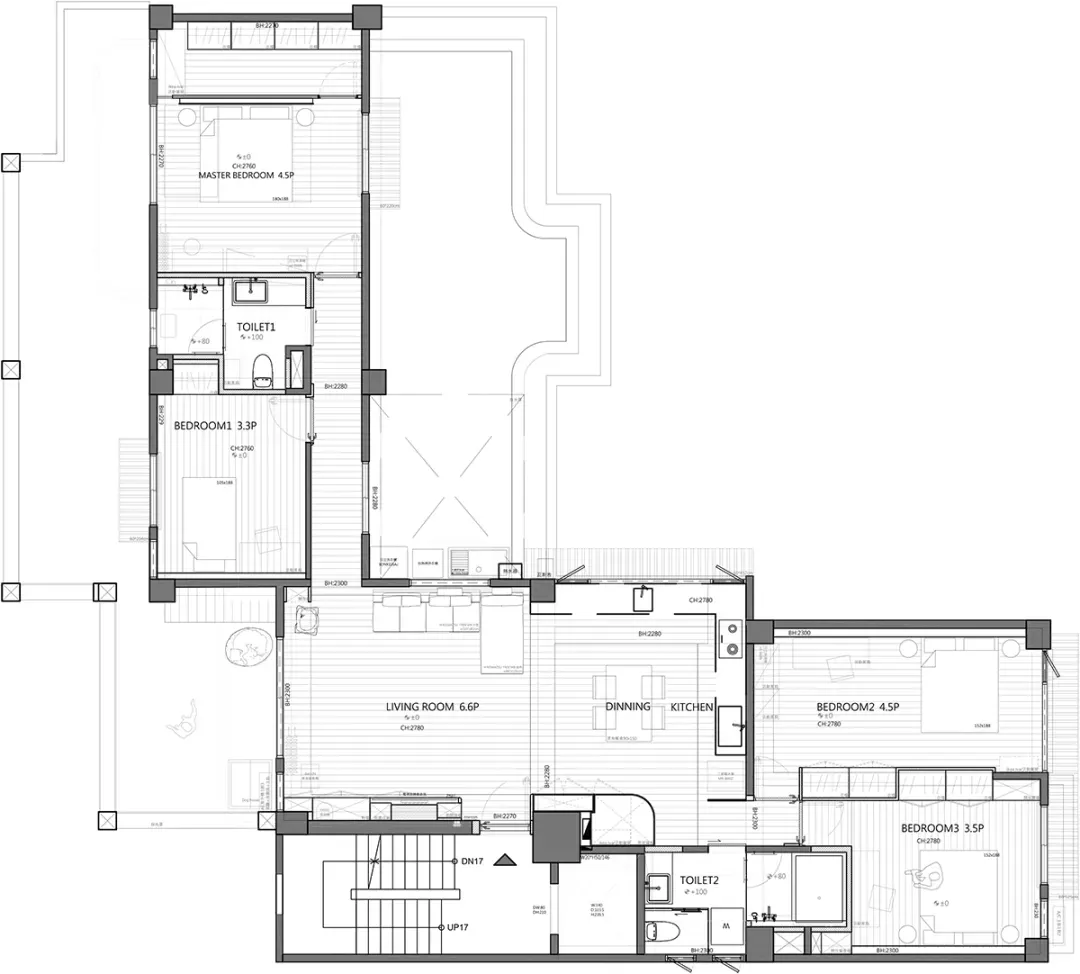
極簡住宅空間平面圖

Contemporary Bathroom Space
Contemporary Bathroom Space

極簡住宅空間平面圖,採用木質、混凝土與玻璃材質。

極簡住宅空間平面圖

minimalist・wood, concrete, glass・residential space

Minimalist residential space layout with a focus on open, airy design and natural lighting.

標籤

floor planminimalistresidentialinteriordesign

極簡住宅空間平面圖

minimalist・wood, concrete, glass・residential space

Minimalist residential space layout with a focus on open, airy design and natural lighting.

標籤

floor planminimalistresidentialinteriordesign

關於此設計

此極簡住宅空間平面圖以木質、混凝土與玻璃為主要材質,營造乾淨俐落的視覺效果。自然光線穿透玻璃元素,突顯空間的開闊與通透感。整體設計強調簡約線條與材質對比,呈現現代居住氛圍。

風格
minimalist
材質
wood, concrete, glass
主題
residential space

更多設計靈感

  • A minimalist balcony featuring glass walls, concrete floor, and metal accents.極簡玻璃混凝土金屬陽台
  • A modern minimalist kitchen with white walls and a glass divider, featuring artisan white lighting.現代簡約廚房搭配手工白光
  • A minimalist residential exterior with glass walls, featuring a clean, modern design with white walls and a green lawn.極簡住宅外觀 - 室內外空間
  • A minimalist office space with white walls, furniture, and shelves.簡約白色室內辦公空間
  • A minimalist poolside area featuring concrete walls and glass railings.極簡泳池邊混凝土與玻璃
  • Empty white minimalist room with closed doors and sleek lines.極簡白色室內設計
  • A minimalist staircase with white steps and walls, featuring a single person ascending from the background.極簡白色樓梯
  • White minimalist interior with concrete floor and walls.白色極簡混凝土室內

極簡住宅空間平面圖

Contemporary Bathroom Space

Contemporary Bathroom Space

極簡住宅空間平面圖,採用木質、混凝土與玻璃材質。

極簡住宅空間平面圖

minimalist・wood, concrete, glass・residential space

Minimalist residential space layout with a focus on open, airy design and natural lighting.

標籤

floor planminimalistresidentialinteriordesign

極簡住宅空間平面圖

minimalist・wood, concrete, glass・residential space

Minimalist residential space layout with a focus on open, airy design and natural lighting.

標籤

floor planminimalistresidentialinteriordesign

關於此設計

此極簡住宅空間平面圖以木質、混凝土與玻璃為主要材質,營造乾淨俐落的視覺效果。自然光線穿透玻璃元素,突顯空間的開闊與通透感。整體設計強調簡約線條與材質對比,呈現現代居住氛圍。

風格
minimalist
材質
wood, concrete, glass
主題
residential space

更多設計靈感

  • A minimalist balcony featuring glass walls, concrete floor, and metal accents.極簡玻璃混凝土金屬陽台
  • A modern minimalist kitchen with white walls and a glass divider, featuring artisan white lighting.現代簡約廚房搭配手工白光
  • A minimalist residential exterior with glass walls, featuring a clean, modern design with white walls and a green lawn.極簡住宅外觀 - 室內外空間
  • A minimalist office space with white walls, furniture, and shelves.簡約白色室內辦公空間
  • A minimalist poolside area featuring concrete walls and glass railings.極簡泳池邊混凝土與玻璃
  • Empty white minimalist room with closed doors and sleek lines.極簡白色室內設計
  • A minimalist staircase with white steps and walls, featuring a single person ascending from the background.極簡白色樓梯
  • White minimalist interior with concrete floor and walls.白色極簡混凝土室內