FeelDesign LogoFeelDesign

極簡零售店面搭配拋光混凝土

Sophisticated Retail Space
Sophisticated Retail Space

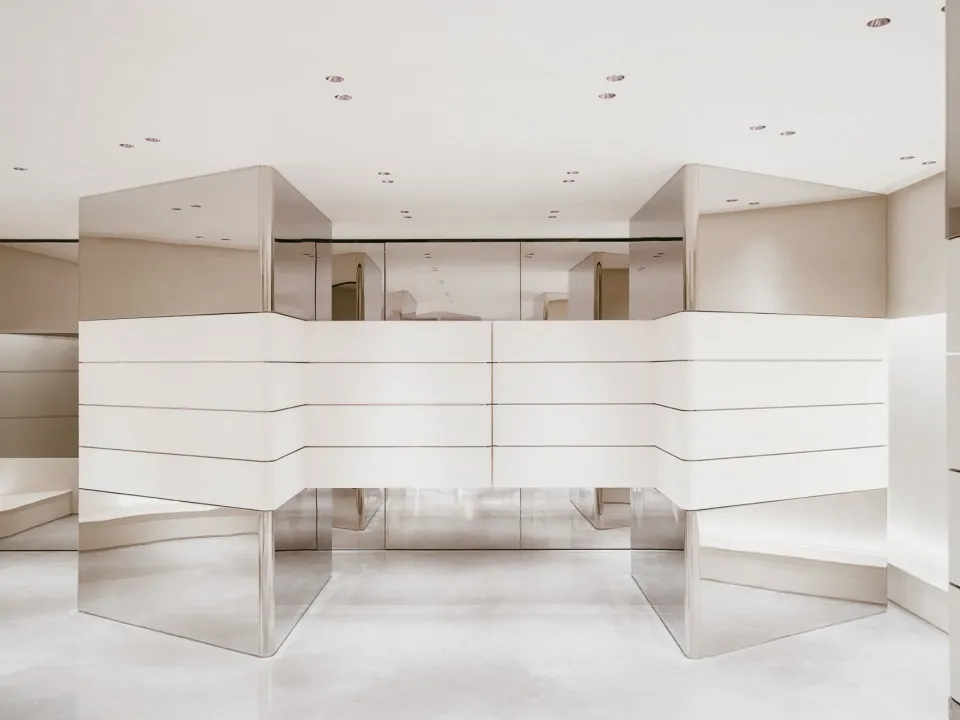
現代極簡店面,搭配拋光混凝土牆面與地板。

極簡零售店面搭配拋光混凝土

minimalist architecture・polished concrete・retail storefront design

Minimalist storefront design showcasing sleek, clean lines for contemporary retail presence.

標籤

極簡建築零售設計拋光混凝土現代店面

極簡零售店面搭配拋光混凝土

minimalist architecture・polished concrete・retail storefront design

Minimalist storefront design showcasing sleek, clean lines for contemporary retail presence.

標籤

極簡建築零售設計拋光混凝土現代店面

關於此設計

這間現代極簡店面採用拋光混凝土牆面與地板,營造出簡潔俐落的視覺效果。光線在光滑表面上反射,增添空間的開闊感與現代氛圍。整體設計以極簡風格為主,適合零售展示使用。

風格
minimalist architecture
材質
polished concrete
主題
retail storefront design

更多設計靈感

  • An interior design corridor with wooden panels and built-in shelves.簡約室內設計走廊與木質面板
  • Modern house exterior with white marble finish.現代住宅外觀白大理石
  • Circular concrete structure with light filtering through, casting vertical shadows on the wall.現代工業風燈光陰影
  • A modern residential exterior with stone walls, large glass windows, and minimalist architectural design.現代住宅外觀 永續設計
  • Modern minimalist hallway with wooden stairs, glass wall, and concrete floor.現代簡約走廊
  • Minimalist living room featuring a wooden floor and ceiling, with a large window overlooking greenery.簡約木質客廳
  • A minimalist outdoor patio featuring wooden furniture and stone elements.簡約戶外庭院搭配木質家具
  • Modern kitchen with wooden cabinets, table, and chairs under a large window overlooking greenery.現代廚房搭配木質表面

極簡零售店面搭配拋光混凝土

Sophisticated Retail Space

Sophisticated Retail Space

現代極簡店面,搭配拋光混凝土牆面與地板。

極簡零售店面搭配拋光混凝土

minimalist architecture・polished concrete・retail storefront design

Minimalist storefront design showcasing sleek, clean lines for contemporary retail presence.

標籤

極簡建築零售設計拋光混凝土現代店面

極簡零售店面搭配拋光混凝土

minimalist architecture・polished concrete・retail storefront design

Minimalist storefront design showcasing sleek, clean lines for contemporary retail presence.

標籤

極簡建築零售設計拋光混凝土現代店面

關於此設計

這間現代極簡店面採用拋光混凝土牆面與地板,營造出簡潔俐落的視覺效果。光線在光滑表面上反射,增添空間的開闊感與現代氛圍。整體設計以極簡風格為主,適合零售展示使用。

風格
minimalist architecture
材質
polished concrete
主題
retail storefront design

更多設計靈感

  • An interior design corridor with wooden panels and built-in shelves.簡約室內設計走廊與木質面板
  • Modern house exterior with white marble finish.現代住宅外觀白大理石
  • Circular concrete structure with light filtering through, casting vertical shadows on the wall.現代工業風燈光陰影
  • A modern residential exterior with stone walls, large glass windows, and minimalist architectural design.現代住宅外觀 永續設計
  • Modern minimalist hallway with wooden stairs, glass wall, and concrete floor.現代簡約走廊
  • Minimalist living room featuring a wooden floor and ceiling, with a large window overlooking greenery.簡約木質客廳
  • A minimalist outdoor patio featuring wooden furniture and stone elements.簡約戶外庭院搭配木質家具
  • Modern kitchen with wooden cabinets, table, and chairs under a large window overlooking greenery.現代廚房搭配木質表面