FeelDesign LogoFeelDesign

極簡襯衫屋

Modern Living Room Interior
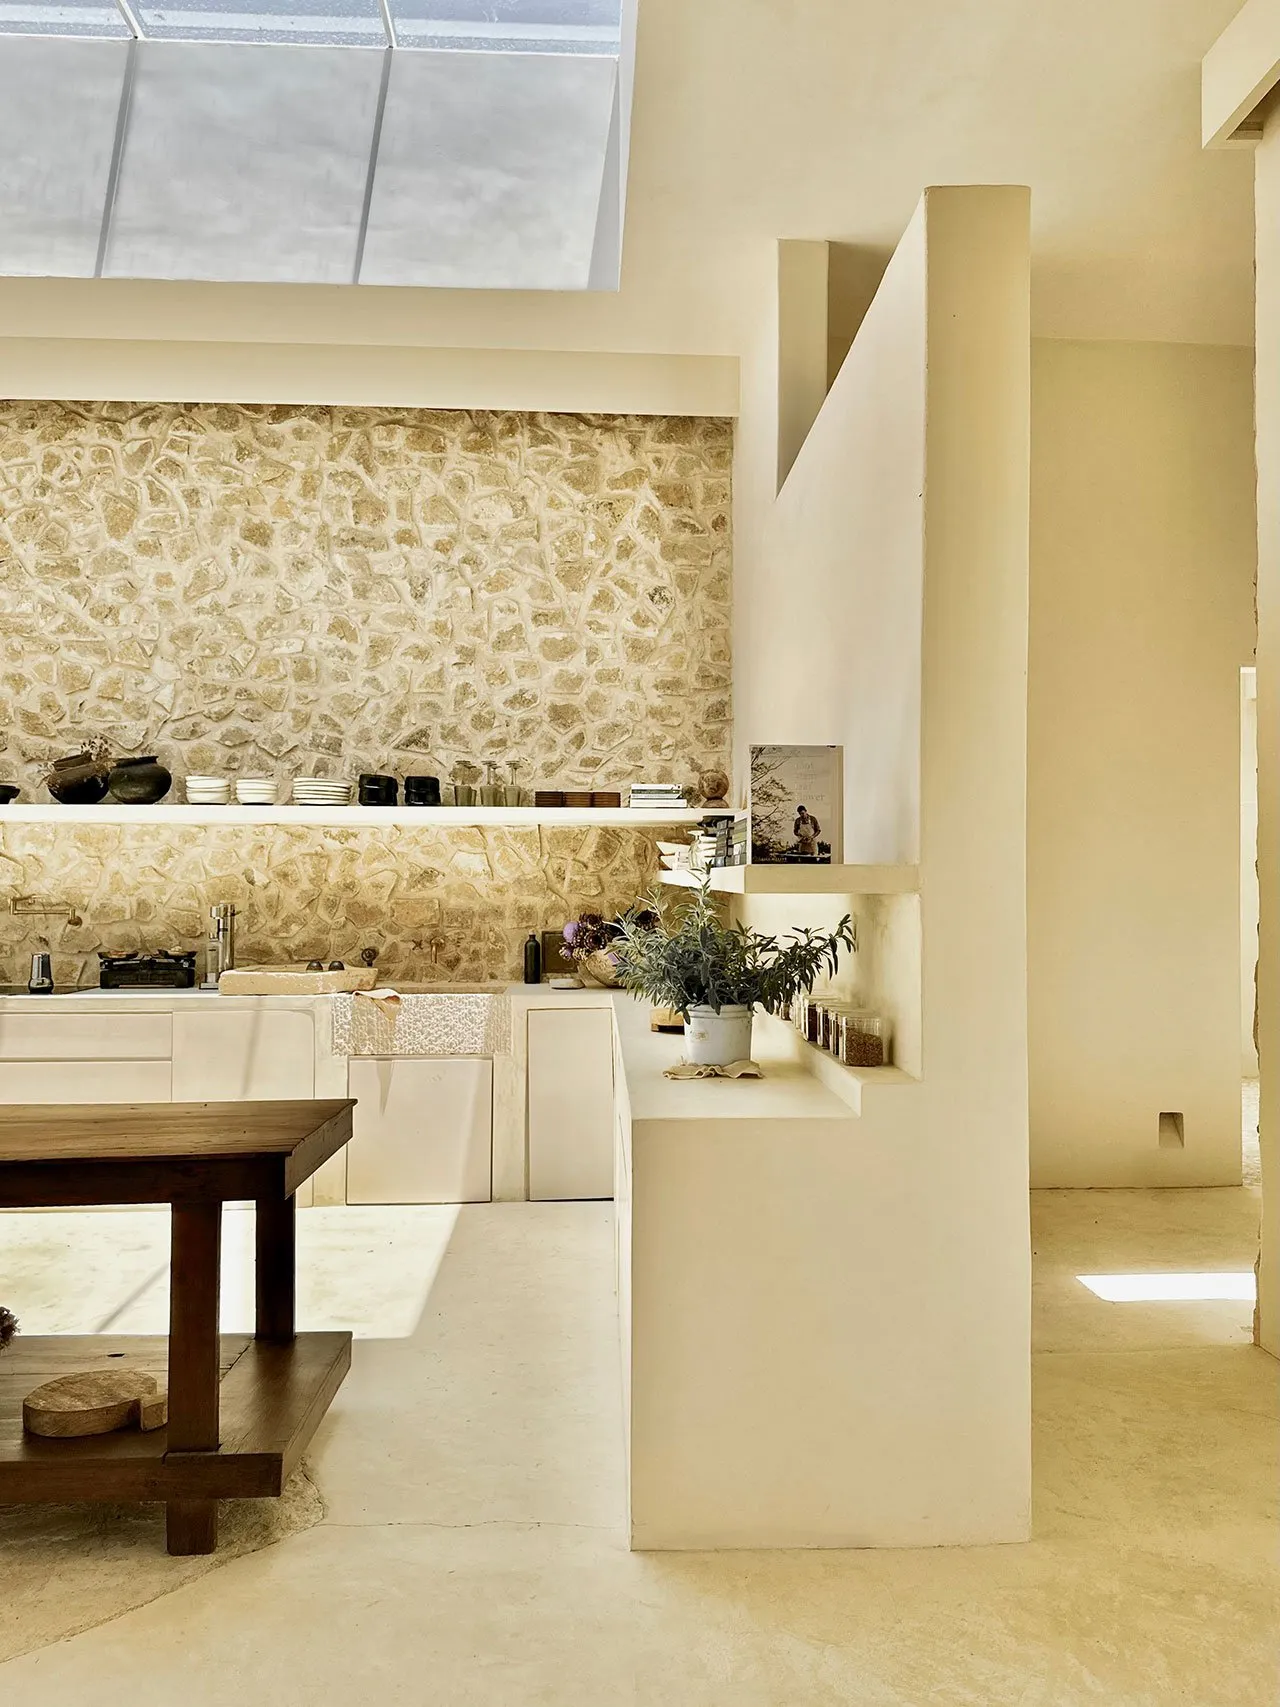
Modern Living Room Interior

極簡住宅室內,鋪設混凝土地板並搭配石材牆面。

極簡襯衫屋

architecture・concrete・residential interior

Minimalist design residential home showcasing clean lines and concrete material for modern living.

標籤

極簡建築住宅混凝土室內

極簡襯衫屋

architecture・concrete・residential interior

Minimalist design residential home showcasing clean lines and concrete material for modern living.

標籤

極簡建築住宅混凝土室內

關於此設計

極簡住宅室內以混凝土地板與石材牆面營造乾淨俐落的氛圍。自然光線映照在粗獷材質上,展現低調而寧靜的居住質感。整體風格強調簡約線條與原始材料,呈現純粹的空間美學。

風格
architecture
材質
concrete
主題
residential interior

更多設計靈感

  • Perspective view of a modern urban design structure with various architectural materials and elements.都市設計渲染圖
  • 2D technical drawing of a building's floor plan建築平面圖
  • Modern interior design featuring textured plaster paneled walls現代室內石膏嵌板牆面
  • A technical drawing of a diamond-shaped architectural plan labeled 'Original Venue'.原始場地平面圖
  • A sign reading 'GUI Temple' in front of a traditional Chinese pagoda.GUI 寺廟景觀
  • A detailed 2D architectural drawing of an office space layout.辦公室空間規劃
  • Beijing Central Axis map with key landmarks and streets labeled.北京中軸線規劃
  • Traditional Japanese wooden temple with pagoda roof and red shutters傳統日式建築:木造

極簡襯衫屋

Modern Living Room Interior

Modern Living Room Interior

極簡住宅室內,鋪設混凝土地板並搭配石材牆面。

極簡襯衫屋

architecture・concrete・residential interior

Minimalist design residential home showcasing clean lines and concrete material for modern living.

標籤

極簡建築住宅混凝土室內

極簡襯衫屋

architecture・concrete・residential interior

Minimalist design residential home showcasing clean lines and concrete material for modern living.

標籤

極簡建築住宅混凝土室內

關於此設計

極簡住宅室內以混凝土地板與石材牆面營造乾淨俐落的氛圍。自然光線映照在粗獷材質上,展現低調而寧靜的居住質感。整體風格強調簡約線條與原始材料,呈現純粹的空間美學。

風格
architecture
材質
concrete
主題
residential interior

更多設計靈感

  • Perspective view of a modern urban design structure with various architectural materials and elements.都市設計渲染圖
  • 2D technical drawing of a building's floor plan建築平面圖
  • Modern interior design featuring textured plaster paneled walls現代室內石膏嵌板牆面
  • A technical drawing of a diamond-shaped architectural plan labeled 'Original Venue'.原始場地平面圖
  • A sign reading 'GUI Temple' in front of a traditional Chinese pagoda.GUI 寺廟景觀
  • A detailed 2D architectural drawing of an office space layout.辦公室空間規劃
  • Beijing Central Axis map with key landmarks and streets labeled.北京中軸線規劃
  • Traditional Japanese wooden temple with pagoda roof and red shutters傳統日式建築:木造