FeelDesign LogoFeelDesign

簡約小公寓格局

Industrial Floor Plan Collection
Industrial Floor Plan Collection

簡約小公寓平面圖,展現設計效率
簡約小公寓平面圖,展現設計效率

簡約小公寓格局

interior design・minimalist・small apartment concept

A minimalist small apartment space efficiently utilizes the space with essential features and functional zones.

標籤

簡約小公寓格局設計效率

簡約小公寓格局

interior design・minimalist・small apartment concept

A minimalist small apartment space efficiently utilizes the space with essential features and functional zones.

標籤

簡約小公寓格局設計效率

關於此設計

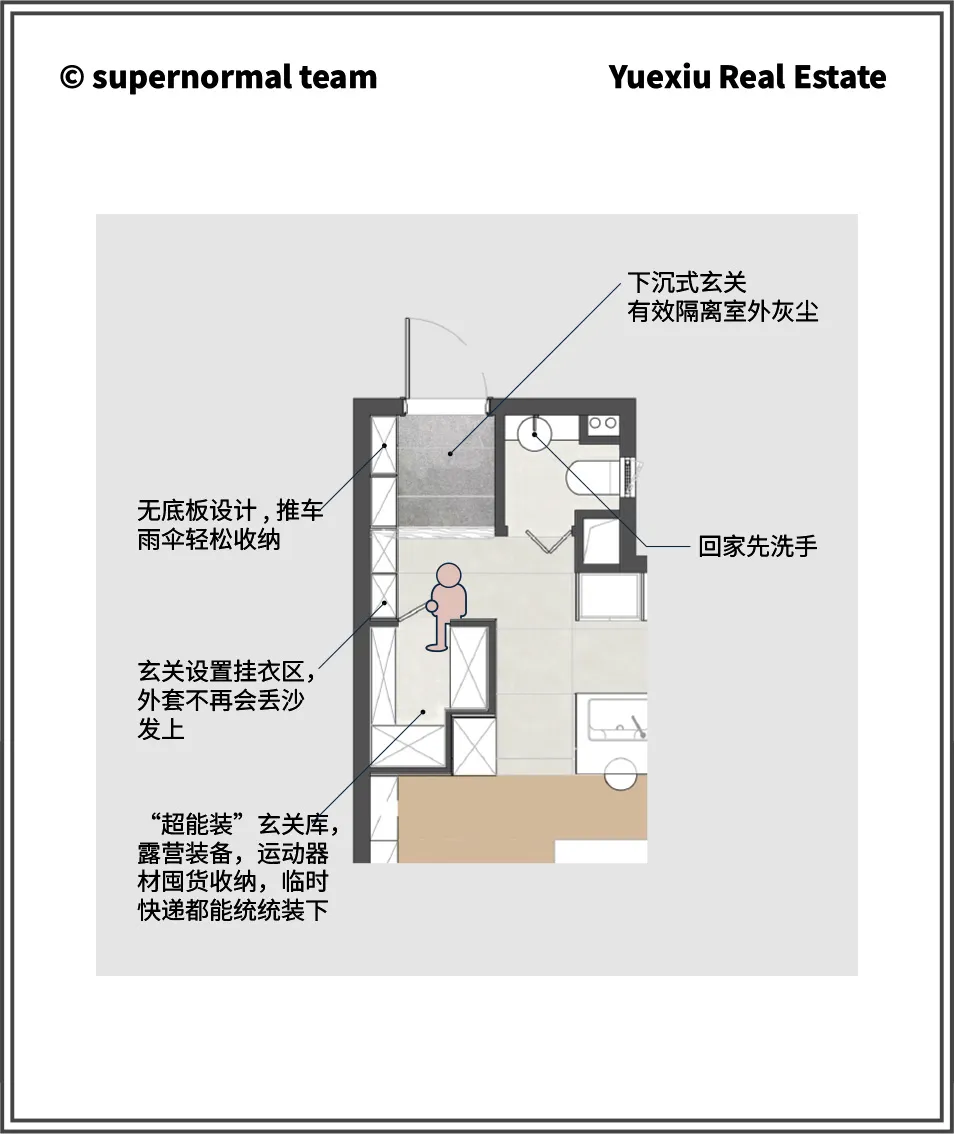
這張平面圖以簡約風格呈現小公寓的空間配置,強調設計效率與動線規劃。圖中清楚標示各區域的尺寸與功能,營造俐落舒適的居住氛圍。

風格
interior design
材質
minimalist
主題
small apartment concept

更多設計靈感

  • Abstract representation of a modern interior space with clean lines, minimalistic elements, and neutral tones of gray, brown, and yellow, with diffused and evenly distributed lighting中性色調的現代室內空間
  • Abstract representation of a modern interior space with clean lines, minimalistic elements, and neutral tones of gray, brown, and yellow, with diffused and evenly distributed lighting現代中性色調室內空間
  • Gray stone wall and wooden door in a modern interior design with a staircase and a blend of textures and materials灰石材與木質室內設計,搭配樓梯
  • A framed artwork and a marble bust displayed on a green marble console table.大理石玄關櫃藝術展示
  • Gray stone wall and wooden door in a modern interior design with a staircase and a blend of textures and materials灰石材與木質室內設計,附樓梯
  • A modern interior space with a white wall featuring a blue glass bottle shape, two people, and a cup, set in a minimalist atmosphere現代極簡室內設計,藍色玻璃瓶裝飾
  • A large open interior space with a high ceiling, a central dome, and natural light from multiple windows宏偉現代室內空間配穹頂
  • A modern minimalist dining room setup with wooden furniture, bowls, glasses, pink plates, cutlery, and pomegranates.現代簡約餐廳搭配餐具

簡約小公寓格局

Industrial Floor Plan Collection

Industrial Floor Plan Collection

簡約小公寓平面圖,展現設計效率
簡約小公寓平面圖,展現設計效率

簡約小公寓格局

interior design・minimalist・small apartment concept

A minimalist small apartment space efficiently utilizes the space with essential features and functional zones.

標籤

簡約小公寓格局設計效率

簡約小公寓格局

interior design・minimalist・small apartment concept

A minimalist small apartment space efficiently utilizes the space with essential features and functional zones.

標籤

簡約小公寓格局設計效率

關於此設計

這張平面圖以簡約風格呈現小公寓的空間配置,強調設計效率與動線規劃。圖中清楚標示各區域的尺寸與功能,營造俐落舒適的居住氛圍。

風格
interior design
材質
minimalist
主題
small apartment concept

更多設計靈感

  • Abstract representation of a modern interior space with clean lines, minimalistic elements, and neutral tones of gray, brown, and yellow, with diffused and evenly distributed lighting中性色調的現代室內空間
  • Abstract representation of a modern interior space with clean lines, minimalistic elements, and neutral tones of gray, brown, and yellow, with diffused and evenly distributed lighting現代中性色調室內空間
  • Gray stone wall and wooden door in a modern interior design with a staircase and a blend of textures and materials灰石材與木質室內設計,搭配樓梯
  • A framed artwork and a marble bust displayed on a green marble console table.大理石玄關櫃藝術展示
  • Gray stone wall and wooden door in a modern interior design with a staircase and a blend of textures and materials灰石材與木質室內設計,附樓梯
  • A modern interior space with a white wall featuring a blue glass bottle shape, two people, and a cup, set in a minimalist atmosphere現代極簡室內設計,藍色玻璃瓶裝飾
  • A large open interior space with a high ceiling, a central dome, and natural light from multiple windows宏偉現代室內空間配穹頂
  • A modern minimalist dining room setup with wooden furniture, bowls, glasses, pink plates, cutlery, and pomegranates.現代簡約餐廳搭配餐具