FeelDesign LogoFeelDesign

極簡永續住宅平面圖

Industrial Floor Plan Collection
Industrial Floor Plan Collection

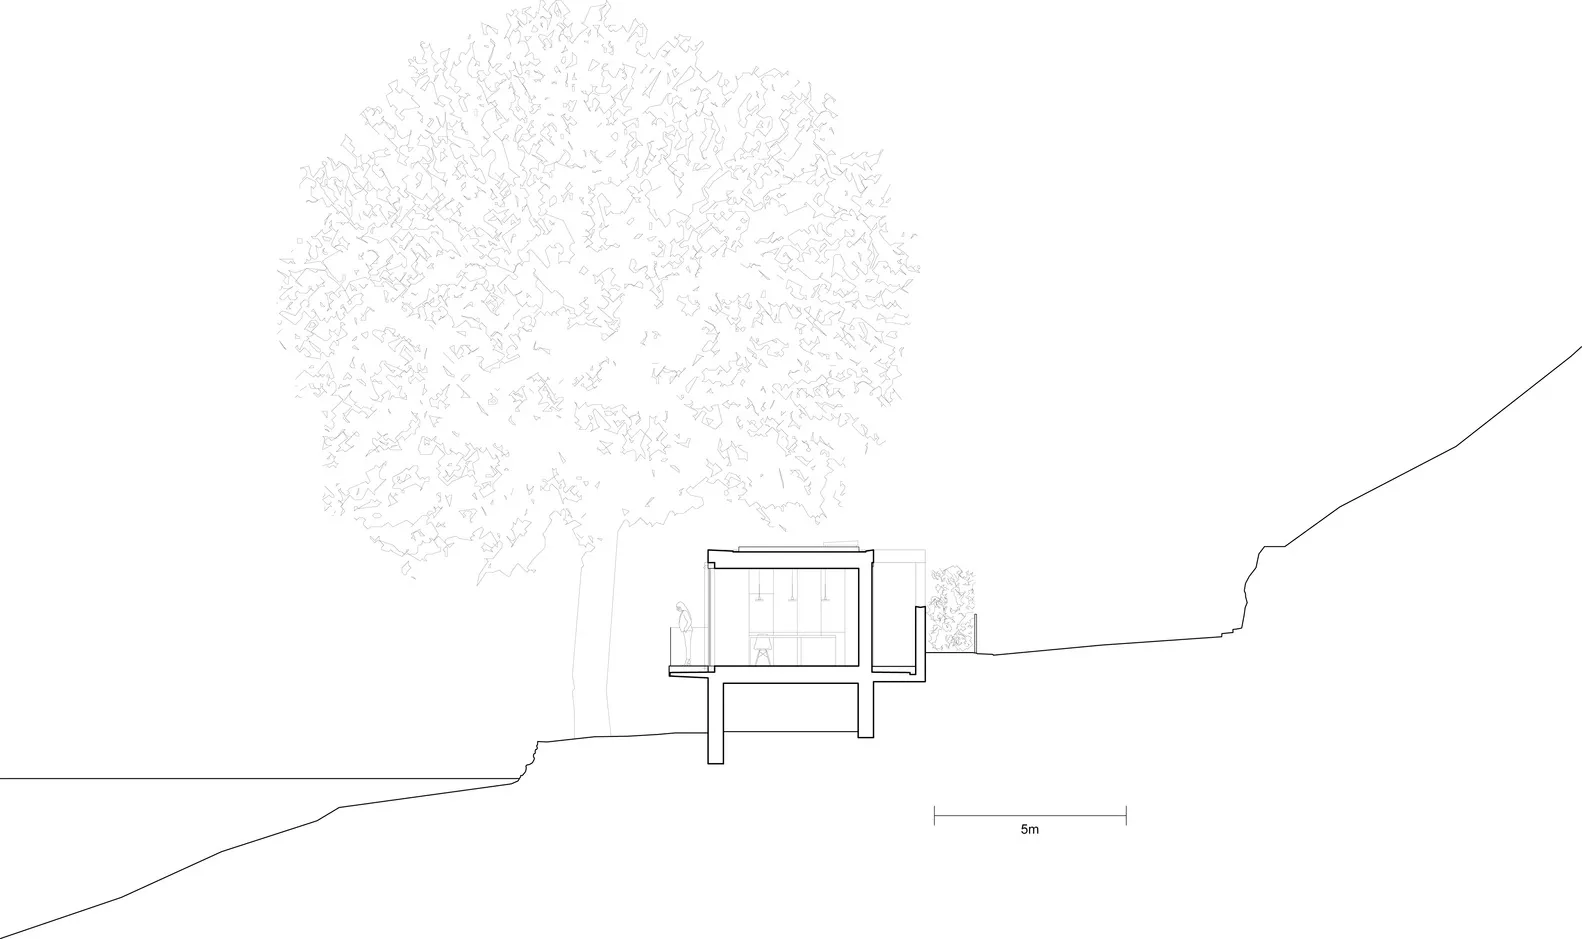
極簡永續住宅平面圖,展示客廳空間的剖面視圖,背景有樹木與山坡。

極簡永續住宅平面圖

minimalist・mixed media・sustainable house plan

A minimalist sustainable house plan with a cutaway view of a living space, highlighting the integration of nature and design.

標籤

極簡永續客廳空間剖面視圖住宅平面圖

極簡永續住宅平面圖

minimalist・mixed media・sustainable house plan

A minimalist sustainable house plan with a cutaway view of a living space, highlighting the integration of nature and design.

標籤

極簡永續客廳空間剖面視圖住宅平面圖

關於此設計

這張極簡永續住宅平面圖以剖面視圖呈現客廳空間,背景融入樹木與山坡景觀。設計強調簡潔線條與自然光線,營造舒適且環保的居住氛圍。

風格
minimalist
材質
mixed media
主題
sustainable house plan

更多設計靈感

  • Modern kitchen featuring white concrete countertops, minimalist design, and industrial lighting.現代廚房白色混凝土
  • An office space featuring minimalist design with marble and wood elements.大理石與木質元素的極簡辦公室
  • A minimalist interior space featuring marble walls and a concrete pillar.極簡室內大理石混凝土
  • A minimalist interior featuring concrete walls and a white cube structure.極簡室內混凝土牆
  • A minimalist interior with modern, white curtains and metallic accents.現代室內:簡約白色窗簾
  • A minimalist living room with marble walls and floor, featuring a built-in seating area, side tables, and a black armchair.現代大理石客廳
  • A minimalist bedroom with light-colored walls, a bed with a tufted headboard, and curtains.簡約臥室搭配織品
  • Modern bathroom with a minimalist design featuring ceramic tiles and black accents.現代浴室搭配陶瓷瓷磚與黑色點綴

極簡永續住宅平面圖

Industrial Floor Plan Collection

Industrial Floor Plan Collection

極簡永續住宅平面圖,展示客廳空間的剖面視圖,背景有樹木與山坡。

極簡永續住宅平面圖

minimalist・mixed media・sustainable house plan

A minimalist sustainable house plan with a cutaway view of a living space, highlighting the integration of nature and design.

標籤

極簡永續客廳空間剖面視圖住宅平面圖

極簡永續住宅平面圖

minimalist・mixed media・sustainable house plan

A minimalist sustainable house plan with a cutaway view of a living space, highlighting the integration of nature and design.

標籤

極簡永續客廳空間剖面視圖住宅平面圖

關於此設計

這張極簡永續住宅平面圖以剖面視圖呈現客廳空間,背景融入樹木與山坡景觀。設計強調簡潔線條與自然光線,營造舒適且環保的居住氛圍。

風格
minimalist
材質
mixed media
主題
sustainable house plan

更多設計靈感

  • Modern kitchen featuring white concrete countertops, minimalist design, and industrial lighting.現代廚房白色混凝土
  • An office space featuring minimalist design with marble and wood elements.大理石與木質元素的極簡辦公室
  • A minimalist interior space featuring marble walls and a concrete pillar.極簡室內大理石混凝土
  • A minimalist interior featuring concrete walls and a white cube structure.極簡室內混凝土牆
  • A minimalist interior with modern, white curtains and metallic accents.現代室內:簡約白色窗簾
  • A minimalist living room with marble walls and floor, featuring a built-in seating area, side tables, and a black armchair.現代大理石客廳
  • A minimalist bedroom with light-colored walls, a bed with a tufted headboard, and curtains.簡約臥室搭配織品
  • Modern bathroom with a minimalist design featuring ceramic tiles and black accents.現代浴室搭配陶瓷瓷磚與黑色點綴