FeelDesign LogoFeelDesign

極簡倉庫室內混凝土

Minimalist Floor Plan Space
Minimalist Floor Plan Space

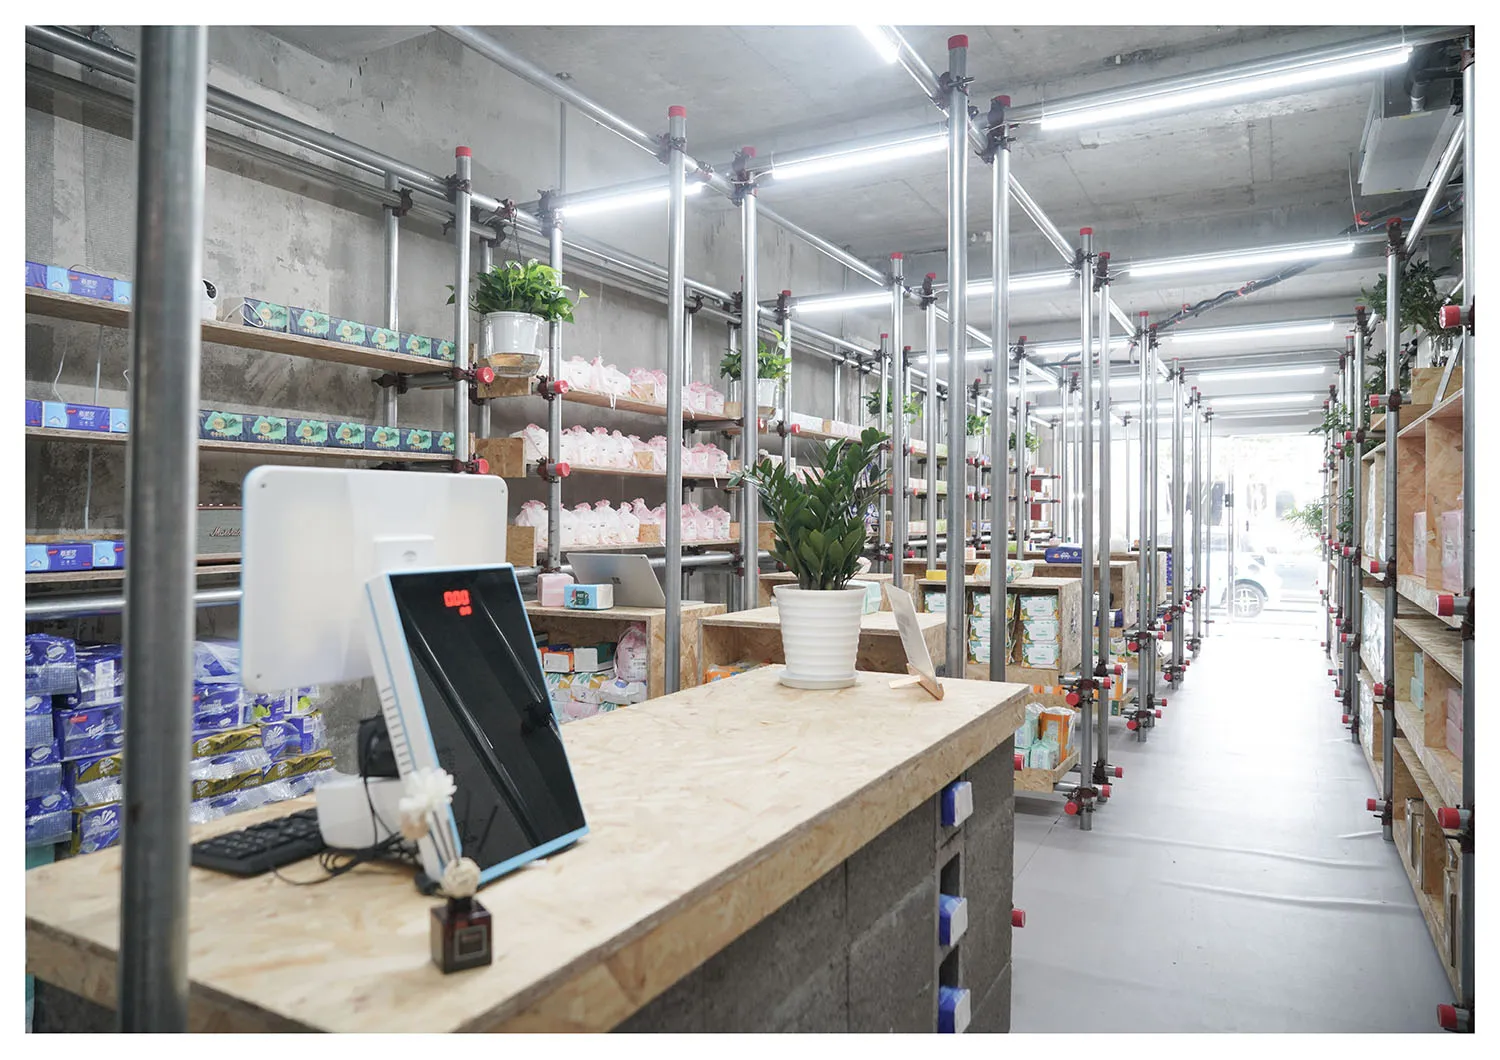
倉庫室內視圖,採用極簡設計,混凝土牆面、金屬橫樑與木製層架。

極簡倉庫室內混凝土

minimalist architecture・metal, concrete, wood・warehouse interior

Photographic view of a minimalist warehouse interior showcasing functional and aesthetic design principles for industrial storage and logistics purposes.

標籤

極簡倉庫室內建築設計

極簡倉庫室內混凝土

minimalist architecture・metal, concrete, wood・warehouse interior

Photographic view of a minimalist warehouse interior showcasing functional and aesthetic design principles for industrial storage and logistics purposes.

標籤

極簡倉庫室內建築設計

關於此設計

這間倉庫室內以極簡風格呈現,裸露的混凝土牆面搭配金屬橫樑,營造出工業質感。木製層架增添溫潤質地,與冷調空間形成對比。整體光線柔和,突顯建築結構的簡潔線條。

風格
minimalist architecture
材質
metal, concrete, wood
主題
warehouse interior

更多設計靈感

  • Minimalist living room with concrete walls and floor, featuring clean lines and natural light.極簡客廳混凝土
  • View of a minimalist residential interior with a combination of terrazzo and stone materials.現代住宅室內設計搭配水磨石與石材
  • A minimalist restaurant interior with stone and wood elements, showcasing modern design and natural materials.簡約餐廳搭配石材與木質元素
  • A minimalist conference room with a round, white platform at the center, surrounded by upholstered seating and concrete walls現代會議室與混凝土圓形平台
  • A minimalist architectural installation featuring textured fabric panels.極簡主義織物紋理裝置
  • Modern white interior design featuring minimalist architecture and white plaster walls.現代簡約風格的白色室內設計
  • Modern minimalist house exterior with concrete walls and a stone wall with a koi pond and garden area.現代極簡混凝土住宅外觀
  • A modern walk-in closet with glass and metal doors and white walls極簡現代步入式衣帽間 玻璃與金屬

極簡倉庫室內混凝土

Minimalist Floor Plan Space

Minimalist Floor Plan Space

倉庫室內視圖,採用極簡設計,混凝土牆面、金屬橫樑與木製層架。

極簡倉庫室內混凝土

minimalist architecture・metal, concrete, wood・warehouse interior

Photographic view of a minimalist warehouse interior showcasing functional and aesthetic design principles for industrial storage and logistics purposes.

標籤

極簡倉庫室內建築設計

極簡倉庫室內混凝土

minimalist architecture・metal, concrete, wood・warehouse interior

Photographic view of a minimalist warehouse interior showcasing functional and aesthetic design principles for industrial storage and logistics purposes.

標籤

極簡倉庫室內建築設計

關於此設計

這間倉庫室內以極簡風格呈現,裸露的混凝土牆面搭配金屬橫樑,營造出工業質感。木製層架增添溫潤質地,與冷調空間形成對比。整體光線柔和,突顯建築結構的簡潔線條。

風格
minimalist architecture
材質
metal, concrete, wood
主題
warehouse interior

更多設計靈感

  • Minimalist living room with concrete walls and floor, featuring clean lines and natural light.極簡客廳混凝土
  • View of a minimalist residential interior with a combination of terrazzo and stone materials.現代住宅室內設計搭配水磨石與石材
  • A minimalist restaurant interior with stone and wood elements, showcasing modern design and natural materials.簡約餐廳搭配石材與木質元素
  • A minimalist conference room with a round, white platform at the center, surrounded by upholstered seating and concrete walls現代會議室與混凝土圓形平台
  • A minimalist architectural installation featuring textured fabric panels.極簡主義織物紋理裝置
  • Modern white interior design featuring minimalist architecture and white plaster walls.現代簡約風格的白色室內設計
  • Modern minimalist house exterior with concrete walls and a stone wall with a koi pond and garden area.現代極簡混凝土住宅外觀
  • A modern walk-in closet with glass and metal doors and white walls極簡現代步入式衣帽間 玻璃與金屬