FeelDesign LogoFeelDesign

極簡白色混凝土室內

Minimalist Floor Plan Collection
Minimalist Floor Plan Collection

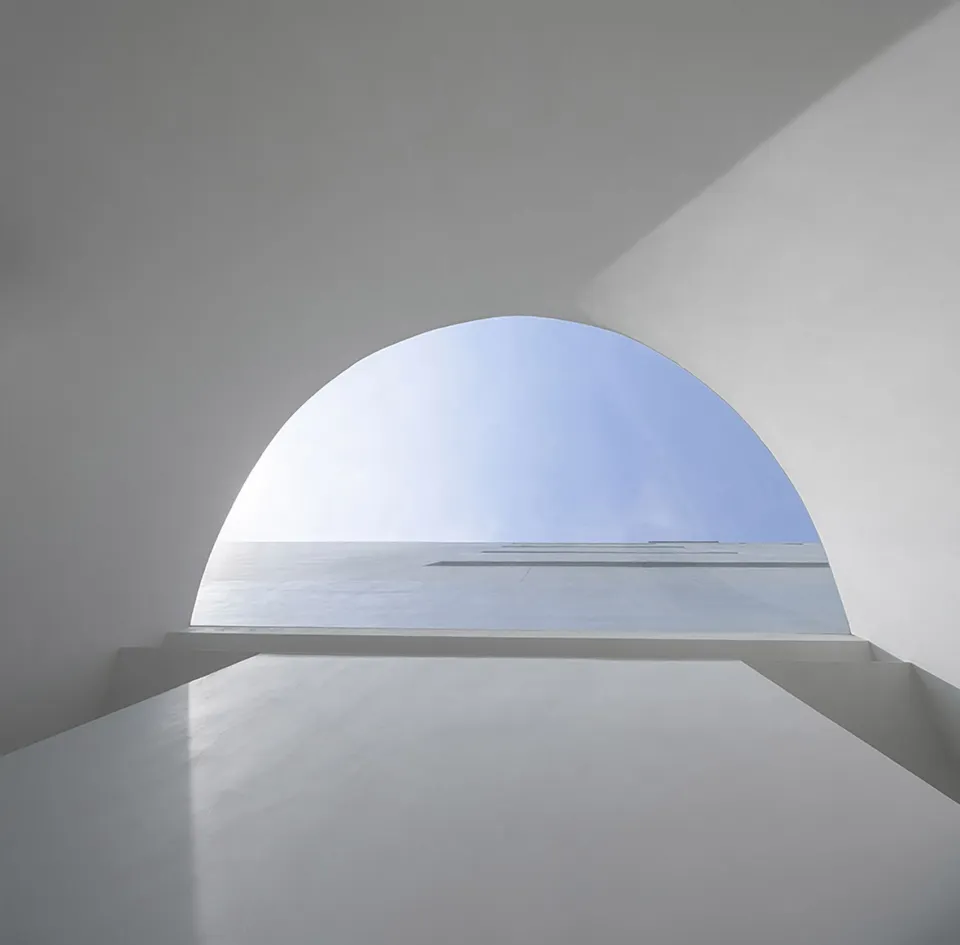
極簡白色室內,搭配混凝土牆面與地板。
極簡白色室內,搭配混凝土牆面與地板。

極簡白色混凝土室內

minimalist・concrete・interior architecture

This minimalist white concrete interior features sleek, modern lines and a spacious, open layout. The use of concrete materials and lack of excessive ornamentat

標籤

極簡建築現代室內設計白色混凝土俐落線條開闊格局

極簡白色混凝土室內

minimalist・concrete・interior architecture

This minimalist white concrete interior features sleek, modern lines and a spacious, open layout. The use of concrete materials and lack of excessive ornamentat

標籤

極簡建築現代室內設計白色混凝土俐落線條開闊格局

關於此設計

純白極簡空間以混凝土牆面與地板營造沉穩質感,俐落線條與開闊格局讓光線自然流動,呈現現代簡約的寧靜氛圍。

風格
minimalist
材質
concrete
主題
interior architecture

更多設計靈感

  • Modern minimalist living room with wooden flooring, glass walls, and a concrete ceiling.現代簡約客廳 木質與玻璃元素
  • Modern minimalist living room featuring dark wooden flooring, walls, and furniture, with a large table and chairs, and a warm現代簡約木質客廳
  • Minimalist apartment layout with bedrooms, bathroom, kitchen, and living areas.極簡公寓格局
  • A minimalist living room with a concrete floor and a person walking.極簡客廳水泥地板
  • A minimalist workspace featuring a wooden table, glass windows, and metal accents.現代簡約工作空間,融入木質、玻璃與
  • Modern minimalist bathroom featuring a sleek ceramic sink with a black faucet, beige tiled backsplash, and a round mirror abo極簡浴室陶瓷洗手台
  • A minimalist interior design featuring a white counter top and cabinets made of concrete.極簡主義白色混凝土室內
  • A modern minimalist kitchen with a wooden island and white tile backsplash and floor.現代簡約廚房與瓷磚

極簡白色混凝土室內

Minimalist Floor Plan Collection

Minimalist Floor Plan Collection

極簡白色室內,搭配混凝土牆面與地板。
極簡白色室內,搭配混凝土牆面與地板。

極簡白色混凝土室內

minimalist・concrete・interior architecture

This minimalist white concrete interior features sleek, modern lines and a spacious, open layout. The use of concrete materials and lack of excessive ornamentat

標籤

極簡建築現代室內設計白色混凝土俐落線條開闊格局

極簡白色混凝土室內

minimalist・concrete・interior architecture

This minimalist white concrete interior features sleek, modern lines and a spacious, open layout. The use of concrete materials and lack of excessive ornamentat

標籤

極簡建築現代室內設計白色混凝土俐落線條開闊格局

關於此設計

純白極簡空間以混凝土牆面與地板營造沉穩質感,俐落線條與開闊格局讓光線自然流動,呈現現代簡約的寧靜氛圍。

風格
minimalist
材質
concrete
主題
interior architecture

更多設計靈感

  • Modern minimalist living room with wooden flooring, glass walls, and a concrete ceiling.現代簡約客廳 木質與玻璃元素
  • Modern minimalist living room featuring dark wooden flooring, walls, and furniture, with a large table and chairs, and a warm現代簡約木質客廳
  • Minimalist apartment layout with bedrooms, bathroom, kitchen, and living areas.極簡公寓格局
  • A minimalist living room with a concrete floor and a person walking.極簡客廳水泥地板
  • A minimalist workspace featuring a wooden table, glass windows, and metal accents.現代簡約工作空間,融入木質、玻璃與
  • Modern minimalist bathroom featuring a sleek ceramic sink with a black faucet, beige tiled backsplash, and a round mirror abo極簡浴室陶瓷洗手台
  • A minimalist interior design featuring a white counter top and cabinets made of concrete.極簡主義白色混凝土室內
  • A modern minimalist kitchen with a wooden island and white tile backsplash and floor.現代簡約廚房與瓷磚