FeelDesign LogoFeelDesign

簡約白色住宅平面圖 1

Minimalist Living Room Design
Minimalist Living Room Design

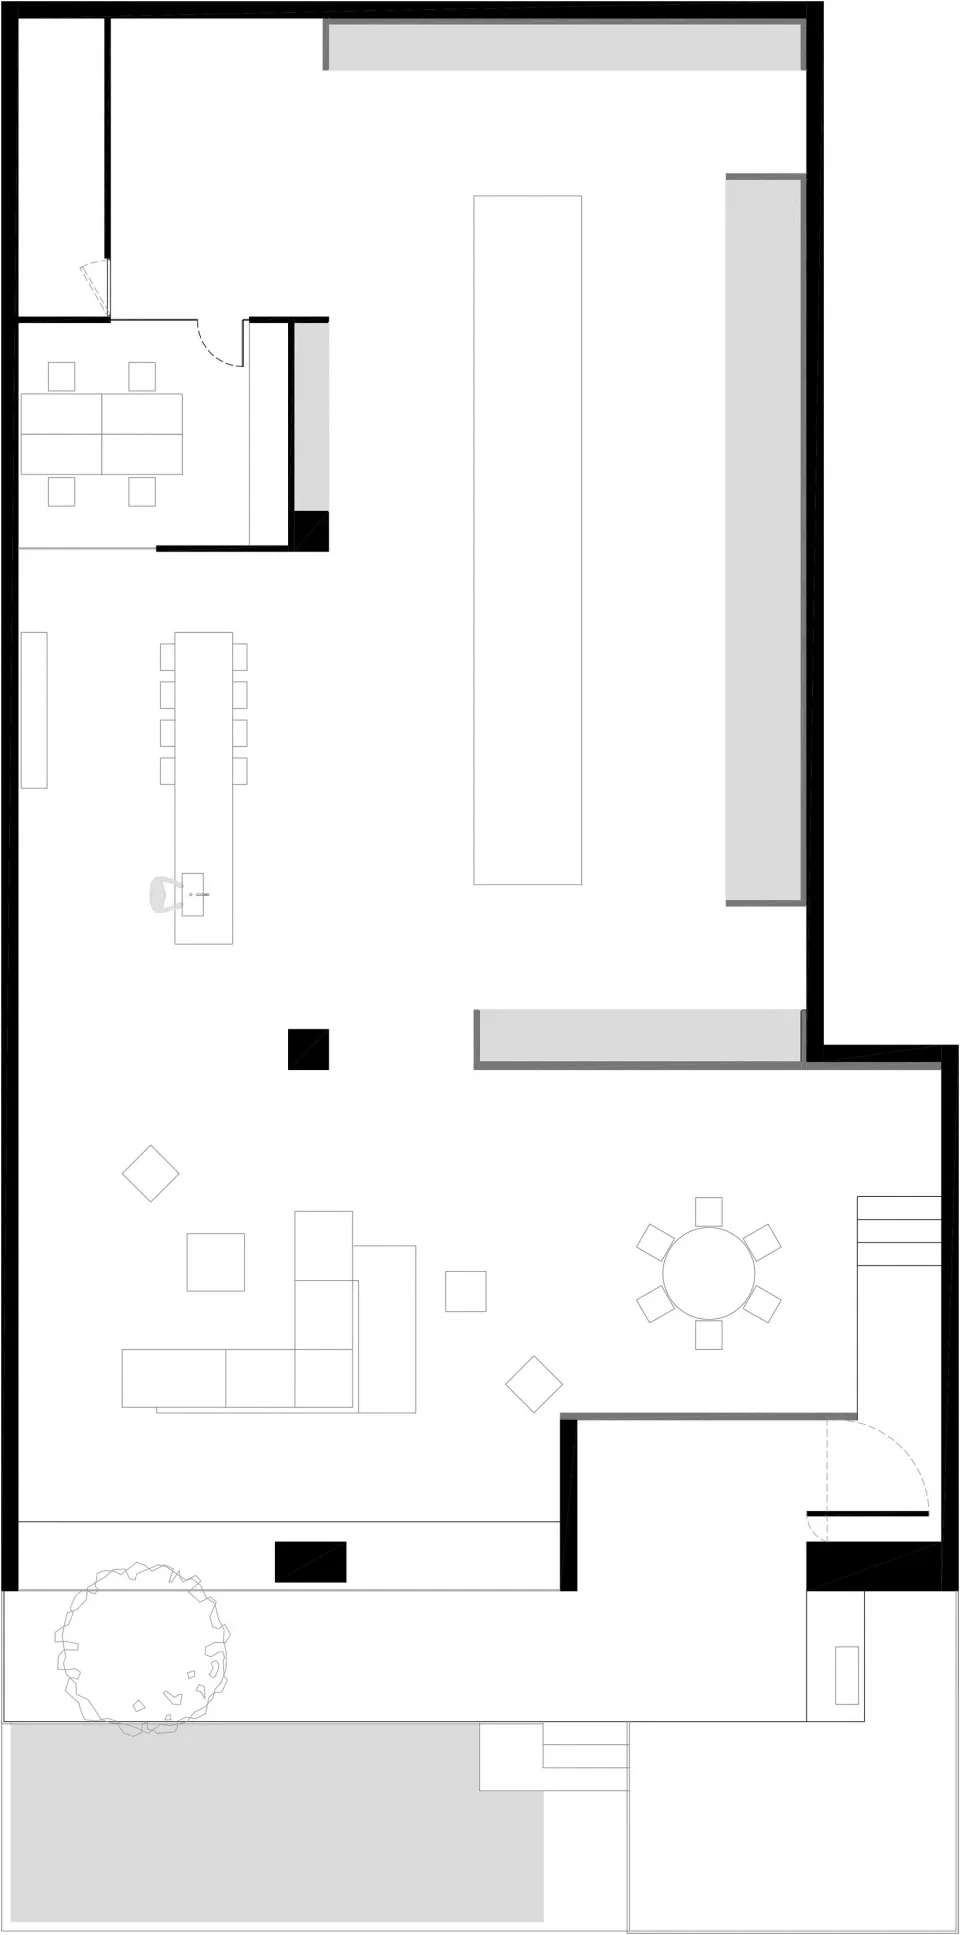
簡約住宅平面圖,採用白色色調與開放式格局。

簡約白色住宅平面圖 1

minimalist・white・residential space

Minimalist residential plan with white color palette, open layout, and modern design features

標籤

minimalistresidentialwhitemodernfloor plan

簡約白色住宅平面圖 1

minimalist・white・residential space

Minimalist residential plan with white color palette, open layout, and modern design features

標籤

minimalistresidentialwhitemodernfloor plan

關於此設計

這張簡約住宅平面圖以純白為主色,營造明亮通透的視覺感受。開放式配置讓空間流動自然,線條簡潔俐落,呈現現代極簡風格。

風格
minimalist
材質
white
主題
residential space

更多設計靈感

  • A minimalist bathroom with a modern ceramic tub being filled with water from a sleek black faucet.現代極簡浴室陶瓷浴缸
  • A modern minimalist kitchen featuring marble countertops and wooden furniture.現代簡約大理石廚房
  • Minimalist bathroom featuring tile, glass, and wood極簡浴室 瓷磚、玻璃、木質
  • Modern minimalist laundry room featuring white cabinets, oak furniture, and cement floors現代簡約洗衣間搭配櫥櫃與橡木
  • Floor plan of a minimalist bedroom with a wooden floor, a bed, and a small window.極簡臥室平面圖
  • Modern bathroom featuring minimalist design and granite surfaces.簡約設計花崗岩現代衛浴
  • A modern minimalist residential kitchen featuring a white marble countertop and stainless steel appliances.現代簡約住宅廚房搭配大理石
  • Modern minimalist living room with wooden furniture and a neutral color palette, featuring a wooden dining table, chairs with簡約木質客廳

簡約白色住宅平面圖 1

Minimalist Living Room Design

Minimalist Living Room Design

簡約住宅平面圖,採用白色色調與開放式格局。

簡約白色住宅平面圖 1

minimalist・white・residential space

Minimalist residential plan with white color palette, open layout, and modern design features

標籤

minimalistresidentialwhitemodernfloor plan

簡約白色住宅平面圖 1

minimalist・white・residential space

Minimalist residential plan with white color palette, open layout, and modern design features

標籤

minimalistresidentialwhitemodernfloor plan

關於此設計

這張簡約住宅平面圖以純白為主色,營造明亮通透的視覺感受。開放式配置讓空間流動自然,線條簡潔俐落,呈現現代極簡風格。

風格
minimalist
材質
white
主題
residential space

更多設計靈感

  • A minimalist bathroom with a modern ceramic tub being filled with water from a sleek black faucet.現代極簡浴室陶瓷浴缸
  • A modern minimalist kitchen featuring marble countertops and wooden furniture.現代簡約大理石廚房
  • Minimalist bathroom featuring tile, glass, and wood極簡浴室 瓷磚、玻璃、木質
  • Modern minimalist laundry room featuring white cabinets, oak furniture, and cement floors現代簡約洗衣間搭配櫥櫃與橡木
  • Floor plan of a minimalist bedroom with a wooden floor, a bed, and a small window.極簡臥室平面圖
  • Modern bathroom featuring minimalist design and granite surfaces.簡約設計花崗岩現代衛浴
  • A modern minimalist residential kitchen featuring a white marble countertop and stainless steel appliances.現代簡約住宅廚房搭配大理石
  • Modern minimalist living room with wooden furniture and a neutral color palette, featuring a wooden dining table, chairs with簡約木質客廳