FeelDesign LogoFeelDesign

極簡白色空間,搭配水泥牆面

620㎡,韓國三陟Bossa Nova咖啡廳設計
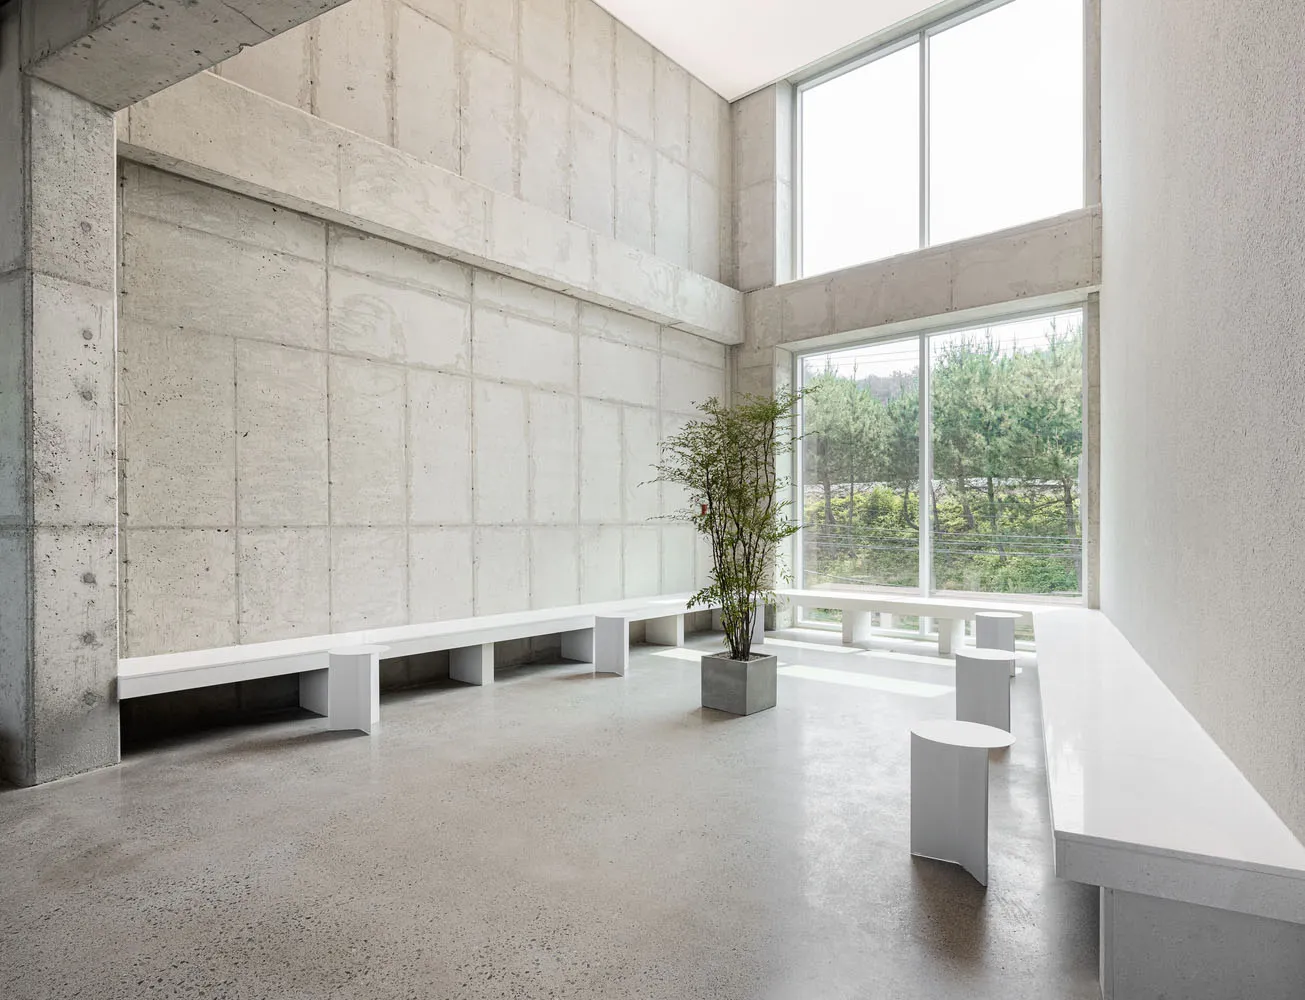
620㎡,韓國三陟Bossa Nova咖啡廳設計

空曠極簡空間,水泥牆面與地板,擺放兩張長椅與一盆植物,自然陽光充足照明

極簡白色空間,搭配水泥牆面

living space・concrete・interior design

標籤

極簡白色水泥寧靜平和自然光

極簡白色空間,搭配水泥牆面

living space・concrete・interior design

標籤

極簡白色水泥寧靜平和自然光

關於此設計

空曠極簡空間,水泥牆面與地板,擺放兩張長椅與一盆植物,自然陽光充足照明

風格
living space
材質
concrete
主題
interior design

更多設計靈感

  • Inviting open space with multiple seating areas, a dining table, and comfortable chairs舒適開放空間與座位配置
  • Asian-inspired interior design with a large open-plan living area featuring a yellow accent wall, multiple chairs, a couch, kitchen, dining table, and bedroom with a bed亞洲風格開放式客廳空間,黃色強調牆點綴
  • Open modern living space with a glass spiral staircase, minimalist design, and an airy atmosphere現代開放式客廳空間,搭配玻璃旋轉樓梯
  • Open living area with a white couch near a window, a chair, and a dining table in a modern and minimalistic space with clean lines and neutral tones現代開放式客廳空間搭配白色沙發
  • Open living area with a spiral wood sculpture, staircase, and warm lighting螺旋藝術裝置的開放式客廳空間
  • Open living area with wooden floors and cabinets, featuring a dining table, chairs, and books, creating a warm and inviting atmosphere開放式木質裝飾客廳空間
  • Open living area with a large bed, two chairs, a sink, and a refrigerator, surrounded by white walls and giving off a modern and minimalist vibe現代開放式白色牆面客廳空間
  • Empty minimalist living area with white walls and a concrete floor, featuring bookshelves and a bench白色牆面的空蕩極簡客廳空間

極簡白色空間,搭配水泥牆面

620㎡,韓國三陟Bossa Nova咖啡廳設計

620㎡,韓國三陟Bossa Nova咖啡廳設計

空曠極簡空間,水泥牆面與地板,擺放兩張長椅與一盆植物,自然陽光充足照明

極簡白色空間,搭配水泥牆面

living space・concrete・interior design

標籤

極簡白色水泥寧靜平和自然光

極簡白色空間,搭配水泥牆面

living space・concrete・interior design

標籤

極簡白色水泥寧靜平和自然光

關於此設計

空曠極簡空間,水泥牆面與地板,擺放兩張長椅與一盆植物,自然陽光充足照明

風格
living space
材質
concrete
主題
interior design

更多設計靈感

  • Inviting open space with multiple seating areas, a dining table, and comfortable chairs舒適開放空間與座位配置
  • Asian-inspired interior design with a large open-plan living area featuring a yellow accent wall, multiple chairs, a couch, kitchen, dining table, and bedroom with a bed亞洲風格開放式客廳空間,黃色強調牆點綴
  • Open modern living space with a glass spiral staircase, minimalist design, and an airy atmosphere現代開放式客廳空間,搭配玻璃旋轉樓梯
  • Open living area with a white couch near a window, a chair, and a dining table in a modern and minimalistic space with clean lines and neutral tones現代開放式客廳空間搭配白色沙發
  • Open living area with a spiral wood sculpture, staircase, and warm lighting螺旋藝術裝置的開放式客廳空間
  • Open living area with wooden floors and cabinets, featuring a dining table, chairs, and books, creating a warm and inviting atmosphere開放式木質裝飾客廳空間
  • Open living area with a large bed, two chairs, a sink, and a refrigerator, surrounded by white walls and giving off a modern and minimalist vibe現代開放式白色牆面客廳空間
  • Empty minimalist living area with white walls and a concrete floor, featuring bookshelves and a bench白色牆面的空蕩極簡客廳空間