混合式室內辦公空間

Sophisticated Retail Space
混合式室內辦公空間
interior・mixed・office space
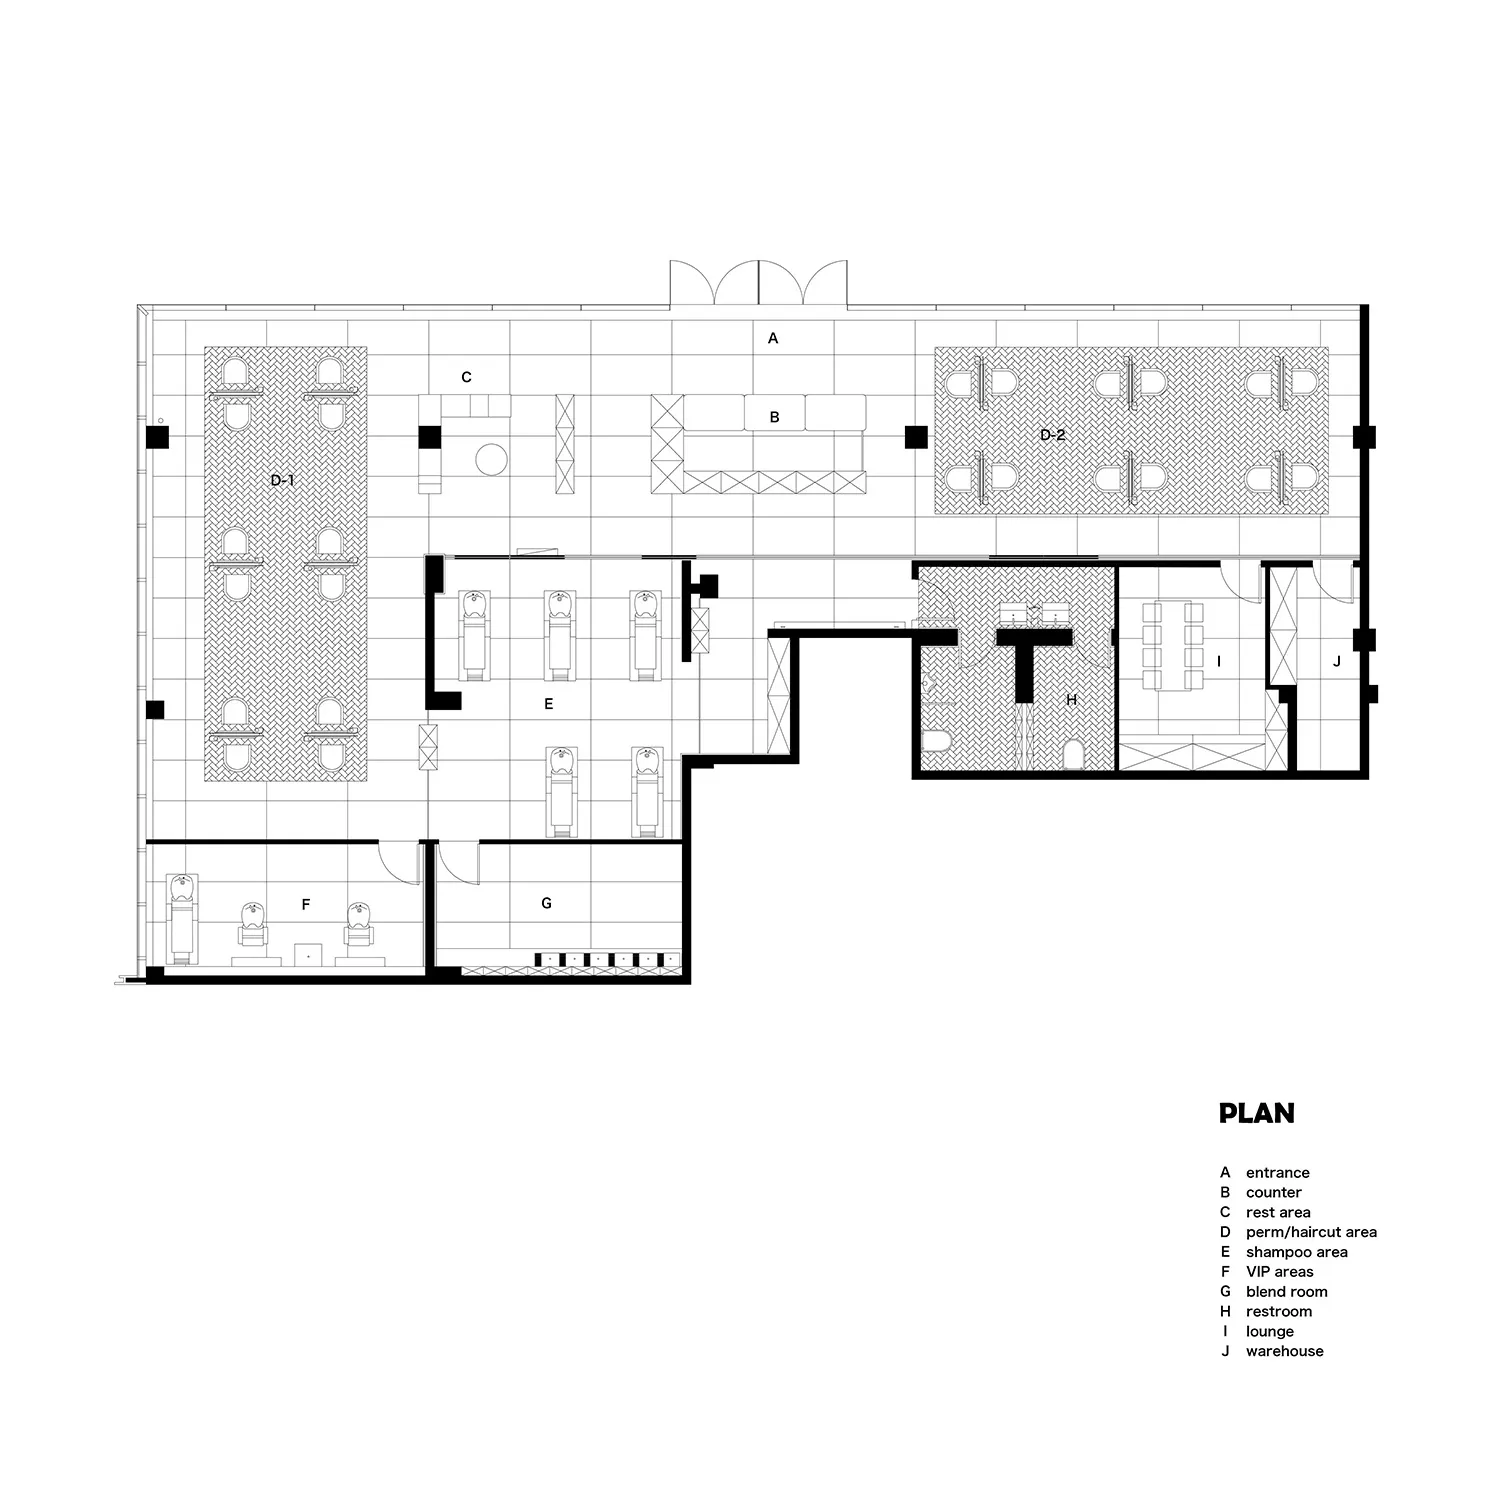
This floor plan illustrates the layout of a mixed interior office space, showcasing various functional areas such as restrooms, lounge, and warehouse.
混合式室內辦公空間
interior・mixed・office space
This floor plan illustrates the layout of a mixed interior office space, showcasing various functional areas such as restrooms, lounge, and warehouse.
關於此設計
這張平面圖呈現混合式室內辦公空間的整體配置,運用多種材質打造功能性區域。自然光線與開放動線營造出專業且舒適的氛圍。
- 風格
- interior
- 材質
- mixed
- 主題
- office space