FeelDesign LogoFeelDesign

混合媒材室內家庭住宅

Contemporary Floor Plan Interior
Contemporary Floor Plan Interior

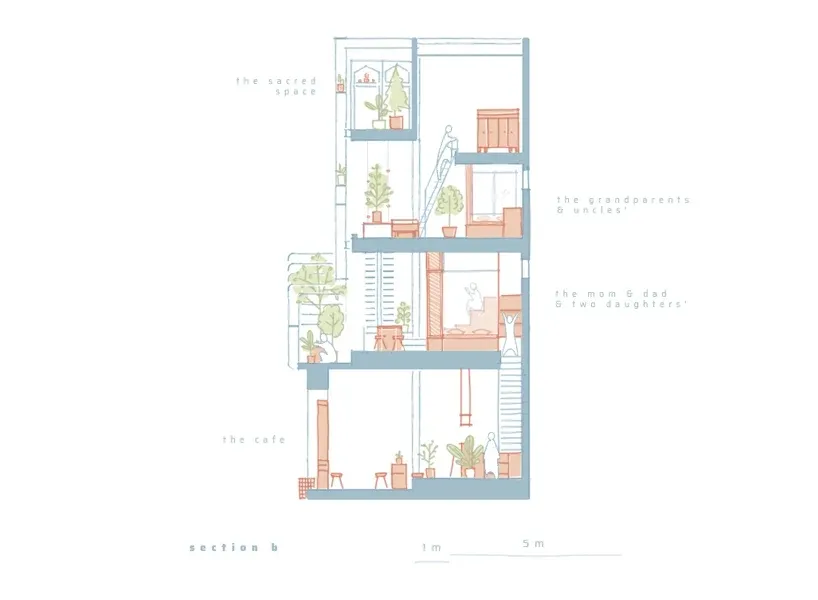
一幅細膩的插畫,呈現多層級住宅建築,展示各種功能空間,例如神聖空間、客廳

混合媒材室內家庭住宅

architecture・mixed media・interior design

Mixed Medium Residential Architecture showcasing diverse living spaces such as sacred areas, family rooms, and a communal cafe, emphasizing spacious and open

標籤

住宅建築室內混合媒材家庭生活

混合媒材室內家庭住宅

architecture・mixed media・interior design

Mixed Medium Residential Architecture showcasing diverse living spaces such as sacred areas, family rooms, and a communal cafe, emphasizing spacious and open

標籤

住宅建築室內混合媒材家庭生活

關於此設計

這幅插畫細膩描繪多層級住宅的各個功能區域,透過混合媒材呈現溫暖的室內氛圍。自然光線灑落各層空間,營造出舒適且富有層次的家庭生活感。

風格
architecture
材質
mixed media
主題
interior design

更多設計靈感

  • A modern interior with a white courtyard and glass walls.現代白色庭院室內
  • A modern interior space featuring textured concrete walls and stairs with a person walking.現代室內混凝土質感
  • A concrete entryway with an arched opening and tiled bench seating.建築混凝土玄關
  • A modern residential exterior featuring a combination of wood, concrete, and greenery.現代住宅外觀
  • Modern window architecture featuring concrete material within a building.現代窗戶混凝土建築
  • Modern interior design featuring large glass windows.現代玻璃室內設計
  • Laminated flooring in a modern office space現代辦公室空間搭配層壓地板
  • 2D architectural drawing of a basement storey plan with labeled spaces and furniture arrangement.地下室設計平面圖

混合媒材室內家庭住宅

Contemporary Floor Plan Interior

Contemporary Floor Plan Interior

一幅細膩的插畫,呈現多層級住宅建築,展示各種功能空間,例如神聖空間、客廳

混合媒材室內家庭住宅

architecture・mixed media・interior design

Mixed Medium Residential Architecture showcasing diverse living spaces such as sacred areas, family rooms, and a communal cafe, emphasizing spacious and open

標籤

住宅建築室內混合媒材家庭生活

混合媒材室內家庭住宅

architecture・mixed media・interior design

Mixed Medium Residential Architecture showcasing diverse living spaces such as sacred areas, family rooms, and a communal cafe, emphasizing spacious and open

標籤

住宅建築室內混合媒材家庭生活

關於此設計

這幅插畫細膩描繪多層級住宅的各個功能區域,透過混合媒材呈現溫暖的室內氛圍。自然光線灑落各層空間,營造出舒適且富有層次的家庭生活感。

風格
architecture
材質
mixed media
主題
interior design

更多設計靈感

  • A modern interior with a white courtyard and glass walls.現代白色庭院室內
  • A modern interior space featuring textured concrete walls and stairs with a person walking.現代室內混凝土質感
  • A concrete entryway with an arched opening and tiled bench seating.建築混凝土玄關
  • A modern residential exterior featuring a combination of wood, concrete, and greenery.現代住宅外觀
  • Modern window architecture featuring concrete material within a building.現代窗戶混凝土建築
  • Modern interior design featuring large glass windows.現代玻璃室內設計
  • Laminated flooring in a modern office space現代辦公室空間搭配層壓地板
  • 2D architectural drawing of a basement storey plan with labeled spaces and furniture arrangement.地下室設計平面圖