FeelDesign LogoFeelDesign

混搭風格住宅平面圖

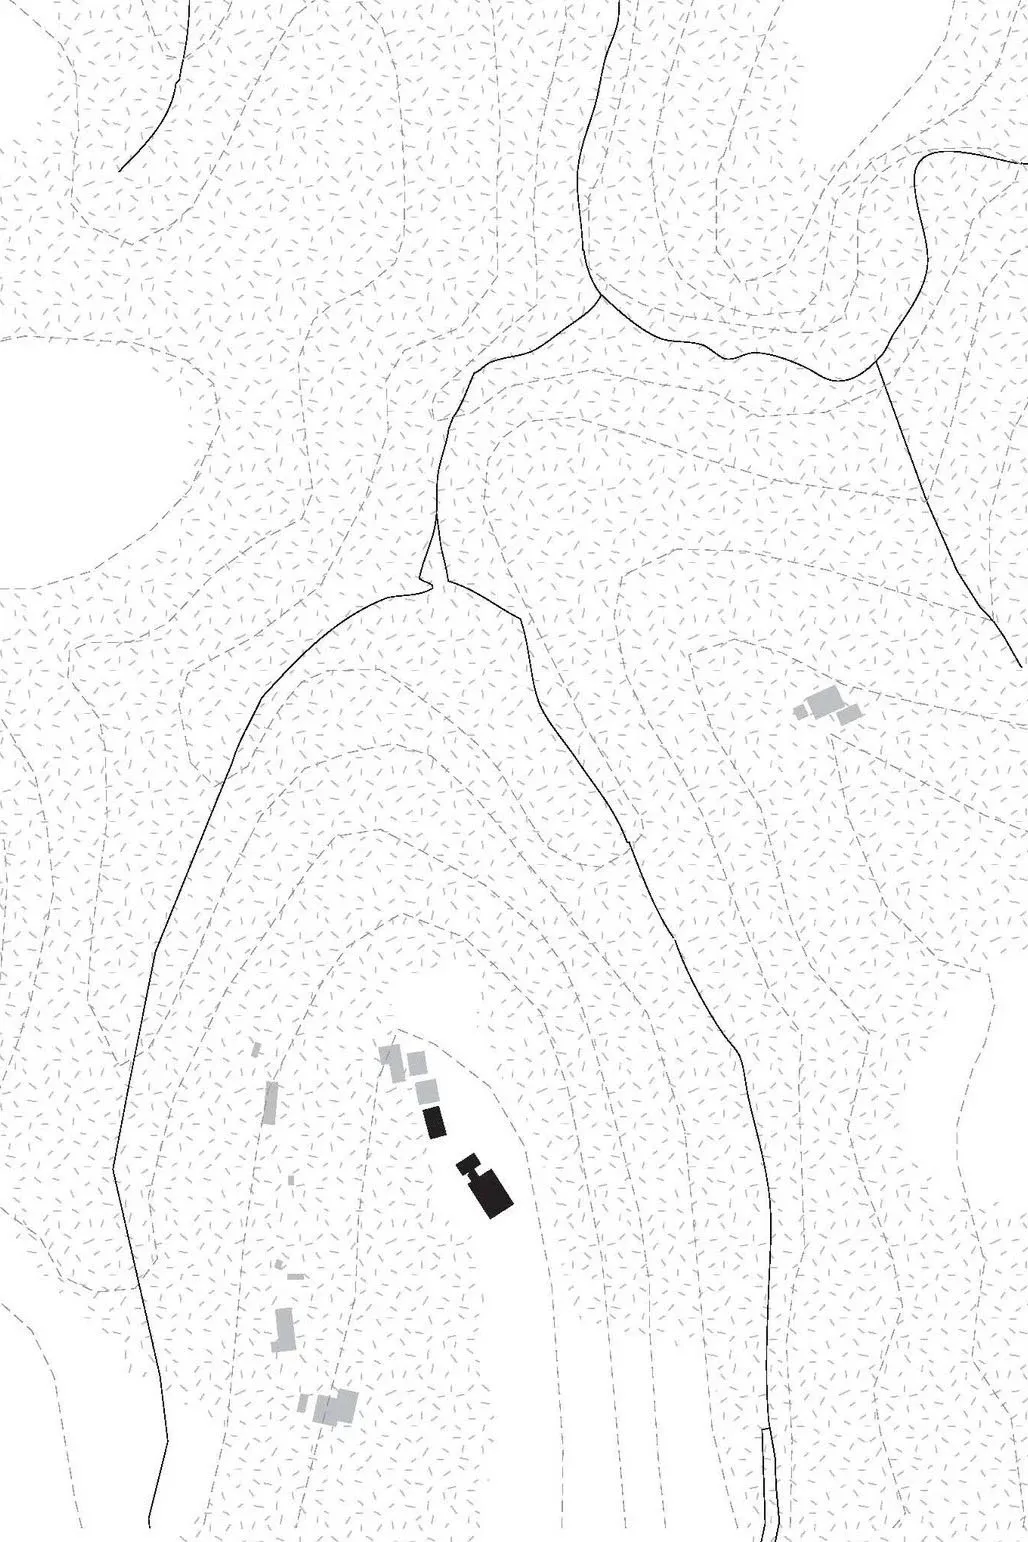
澳洲沃蘭代特極簡主義別墅

澳洲沃蘭代特極簡主義別墅

住宅的黑白平面圖,包含各式房間與特色,自然陽光充足照明

混搭風格住宅平面圖

floor plan

標籤

混搭風格住宅平面圖經典永恆寧靜溫馨

混搭風格住宅平面圖

floor plan

標籤

混搭風格住宅平面圖經典永恆寧靜溫馨

關於此設計

住宅的黑白平面圖,包含各式房間與特色,自然陽光充足照明

風格
floor plan

更多設計靈感

  • 2D schematic diagram of variously sized black boxes representing different rooms within a building, showcasing their dimensions and layouts多種房間配置的 2D 辦公空間
  • 2D schematic diagram of variously sized black boxes representing different rooms within a building, showcasing their dimensions and layouts多種房間配置的 2D 辦公空間
  • A modern floor plan with a living area, dining area, kitchen, and bedroom, featuring clean lines and minimalistic design elements, with predominantly white walls and a bright and airy atmosphere現代開放式客廳空間
  • Black and white sketch of a building's interior with multiple rooms, hallways, and visible wood and concrete materials木頭與混凝土混用住宅商業空間
  • Empty white room with chairs and a dining table, possibly a restaurant or hotel lobby floor plan空蕩蕩的餐廳或飯店大廳平面圖
  • 2D floor plan of a modern house with various rooms, including a living area, dining area, kitchen, and bedroom, featuring concrete and wood materials and natural light現代住宅混凝土與木質樓層平面圖
  • 2D floor plan of a modern house with various rooms, including a living area, dining area, kitchen, and bedroom, featuring concrete and wood materials and natural light現代住宅混凝土與木質樓層平面圖
  • Floor plan of a modern office space depicted in white lines and shapes.現代辦公室平面圖 白底

混搭風格住宅平面圖

澳洲沃蘭代特極簡主義別墅

澳洲沃蘭代特極簡主義別墅

住宅的黑白平面圖,包含各式房間與特色,自然陽光充足照明

混搭風格住宅平面圖

floor plan

標籤

混搭風格住宅平面圖經典永恆寧靜溫馨

混搭風格住宅平面圖

floor plan

標籤

混搭風格住宅平面圖經典永恆寧靜溫馨

關於此設計

住宅的黑白平面圖,包含各式房間與特色,自然陽光充足照明

風格
floor plan

更多設計靈感

  • 2D schematic diagram of variously sized black boxes representing different rooms within a building, showcasing their dimensions and layouts多種房間配置的 2D 辦公空間
  • 2D schematic diagram of variously sized black boxes representing different rooms within a building, showcasing their dimensions and layouts多種房間配置的 2D 辦公空間
  • A modern floor plan with a living area, dining area, kitchen, and bedroom, featuring clean lines and minimalistic design elements, with predominantly white walls and a bright and airy atmosphere現代開放式客廳空間
  • Black and white sketch of a building's interior with multiple rooms, hallways, and visible wood and concrete materials木頭與混凝土混用住宅商業空間
  • Empty white room with chairs and a dining table, possibly a restaurant or hotel lobby floor plan空蕩蕩的餐廳或飯店大廳平面圖
  • 2D floor plan of a modern house with various rooms, including a living area, dining area, kitchen, and bedroom, featuring concrete and wood materials and natural light現代住宅混凝土與木質樓層平面圖
  • 2D floor plan of a modern house with various rooms, including a living area, dining area, kitchen, and bedroom, featuring concrete and wood materials and natural light現代住宅混凝土與木質樓層平面圖
  • Floor plan of a modern office space depicted in white lines and shapes.現代辦公室平面圖 白底