FeelDesign LogoFeelDesign

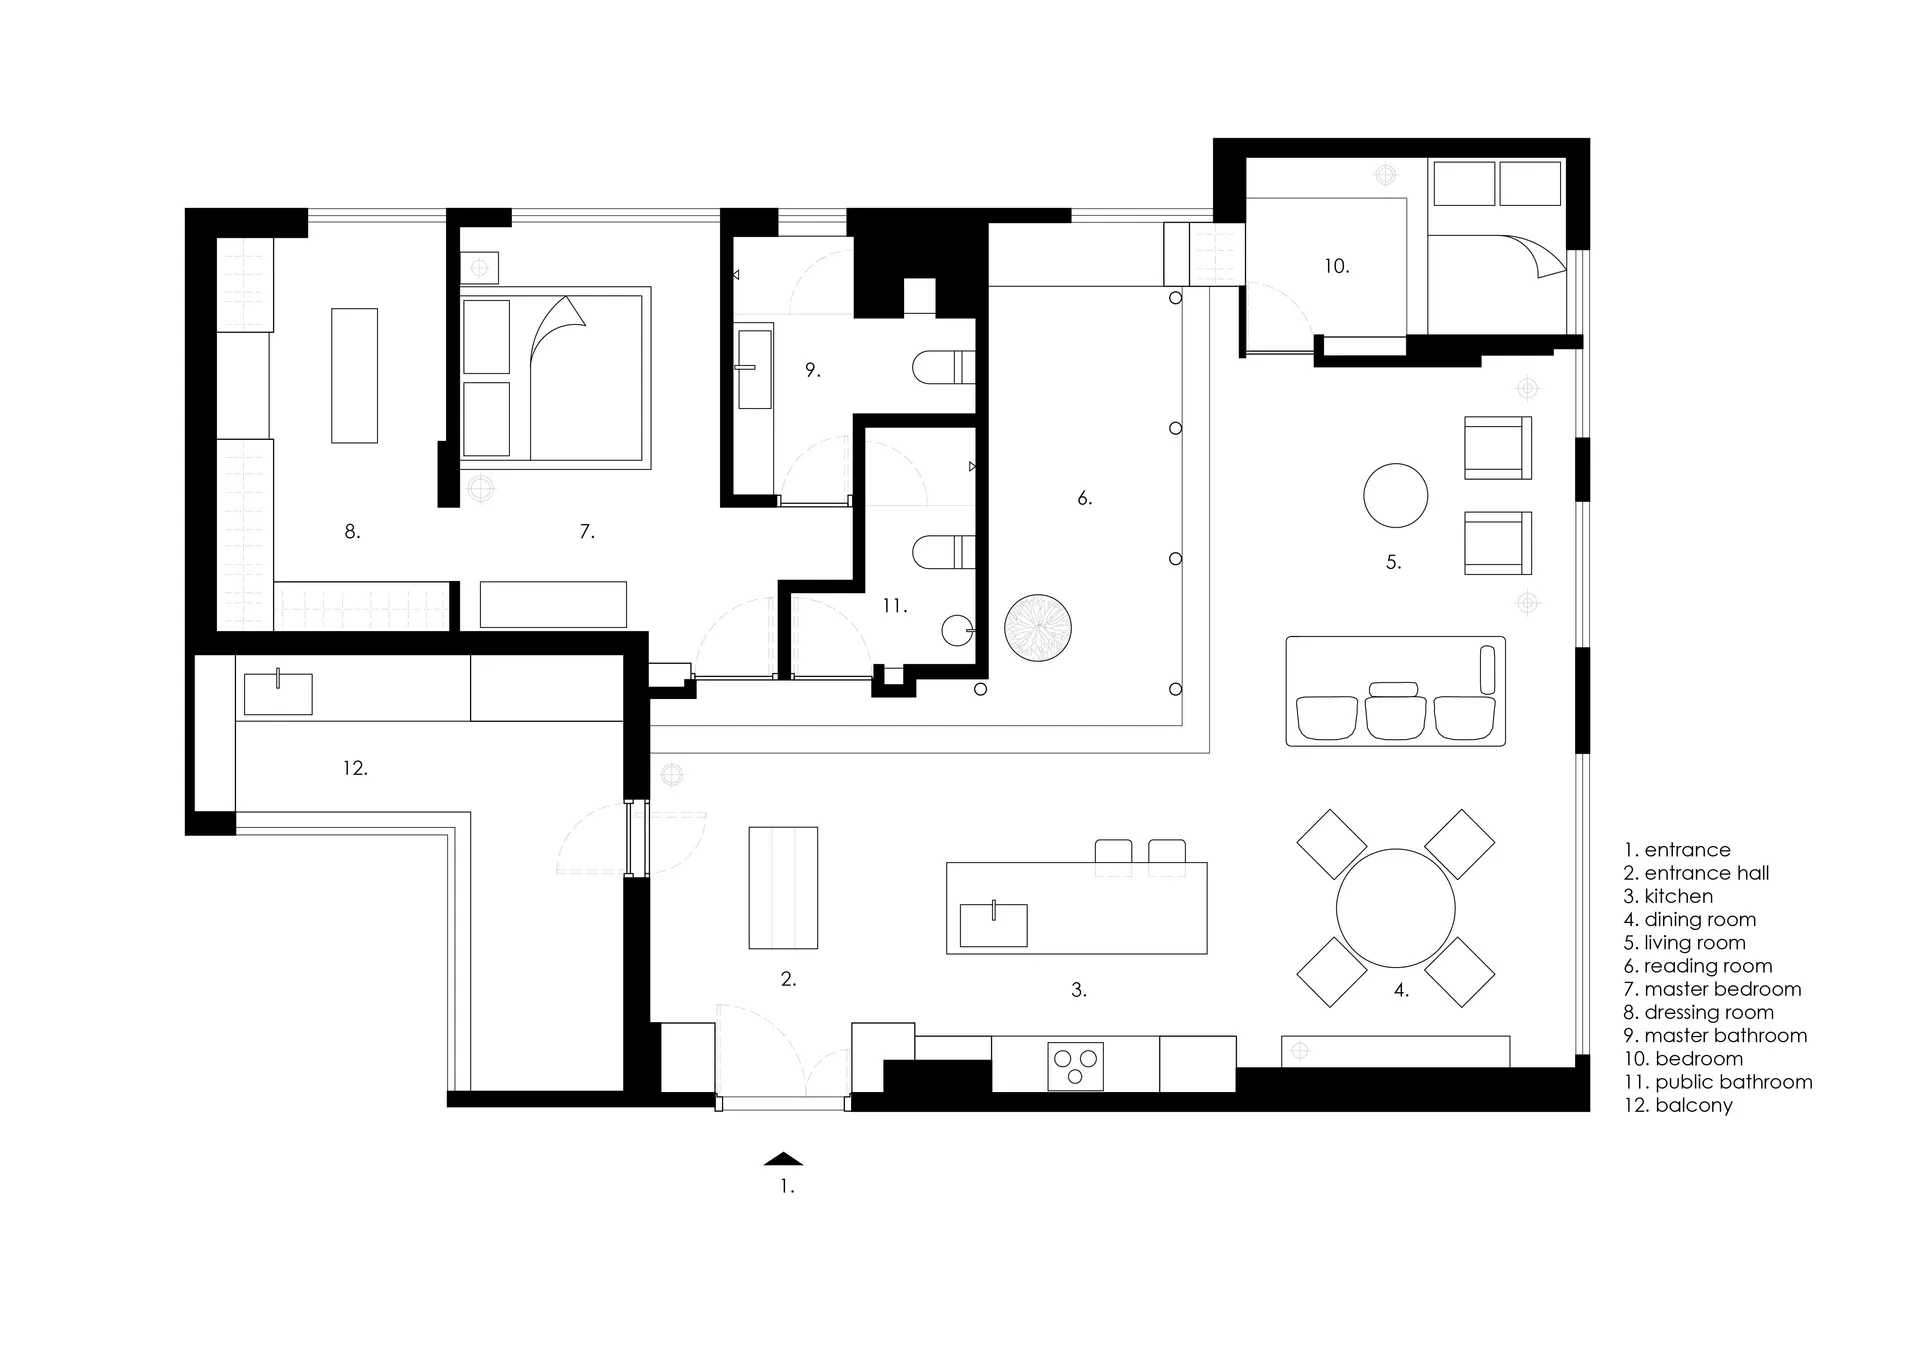
現代公寓平面圖

Stunning Living Room Collection
Stunning Living Room Collection

現代公寓格局的平面圖
現代公寓格局的平面圖

現代公寓平面圖

architecture・blueprint・interior design

Modern apartment layout designed with contemporary features

標籤

現代建築室內設計平面圖公寓格局

現代公寓平面圖

architecture・blueprint・interior design

Modern apartment layout designed with contemporary features

標籤

現代建築室內設計平面圖公寓格局

關於此設計

這張現代公寓平面圖清楚呈現整體空間配置,線條簡潔俐落,強調功能分區與動線規劃。圖面以黑白線稿呈現,適合設計師或屋主快速掌握室內格局。

風格
architecture
材質
blueprint
主題
interior design

更多設計靈感

  • Second-floor architectural plan of a residential penthouse showing bedroom, bathroom, and other interior spaces.頂層公寓二樓平面圖
  • Schematic representation of a modern residential building with concrete floor plan and detailing.現代住宅大樓混凝土平面圖
  • A modern interior design featuring a glass staircase with a person walking.現代室內玻璃樓梯
  • A modern residential building's floor plan featuring a concrete structure with large windows.現代住宅建築混凝土
  • A detailed 2D architectural drawing depicting the layout of a residential home.住宅平面設計
  • A modern, concrete-built architectural structure with a flat roof.現代混凝土結構
  • Modern outdoor living space featuring comfortable cushions and a fire pit surrounded by greenery.現代戶外空間抱枕
  • A modern house with a flat roof and concrete exterior.現代住宅混凝土平屋頂

現代公寓平面圖

Stunning Living Room Collection

Stunning Living Room Collection

現代公寓格局的平面圖
現代公寓格局的平面圖

現代公寓平面圖

architecture・blueprint・interior design

Modern apartment layout designed with contemporary features

標籤

現代建築室內設計平面圖公寓格局

現代公寓平面圖

architecture・blueprint・interior design

Modern apartment layout designed with contemporary features

標籤

現代建築室內設計平面圖公寓格局

關於此設計

這張現代公寓平面圖清楚呈現整體空間配置,線條簡潔俐落,強調功能分區與動線規劃。圖面以黑白線稿呈現,適合設計師或屋主快速掌握室內格局。

風格
architecture
材質
blueprint
主題
interior design

更多設計靈感

  • Second-floor architectural plan of a residential penthouse showing bedroom, bathroom, and other interior spaces.頂層公寓二樓平面圖
  • Schematic representation of a modern residential building with concrete floor plan and detailing.現代住宅大樓混凝土平面圖
  • A modern interior design featuring a glass staircase with a person walking.現代室內玻璃樓梯
  • A modern residential building's floor plan featuring a concrete structure with large windows.現代住宅建築混凝土
  • A detailed 2D architectural drawing depicting the layout of a residential home.住宅平面設計
  • A modern, concrete-built architectural structure with a flat roof.現代混凝土結構
  • Modern outdoor living space featuring comfortable cushions and a fire pit surrounded by greenery.現代戶外空間抱枕
  • A modern house with a flat roof and concrete exterior.現代住宅混凝土平屋頂