FeelDesign LogoFeelDesign

現代公寓格局

Contemporary Floor Plan Concept
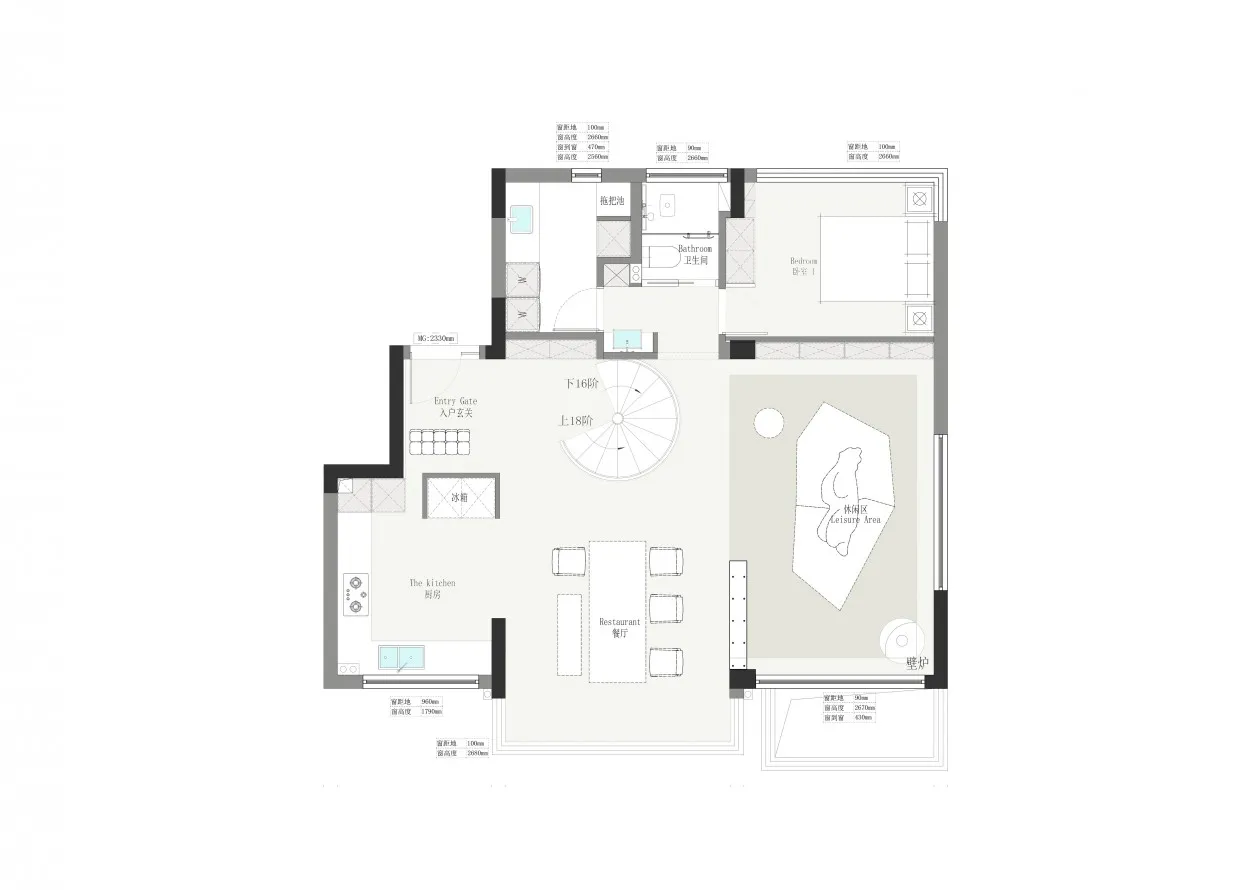
Contemporary Floor Plan Concept

現代公寓格局,採用極簡設計,包含廚房、客廳區域及臥室,中央設有樓梯與 le

現代公寓格局

minimalist・modern・apartment

Modern Apartment showcasing Minimalist Design for Comfort and Efficiency.

標籤

modernapartmentlayoutminimalistdesign

現代公寓格局

minimalist・modern・apartment

Modern Apartment showcasing Minimalist Design for Comfort and Efficiency.

標籤

modernapartmentlayoutminimalistdesign

關於此設計

此現代公寓格局呈現極簡風格,廚房、客廳與臥室以中央樓梯串聯,空間線條俐落。自然光線灑落於簡潔的家具與材質上,營造開闊舒適的氛圍。整體設計強調功能與美感兼具,適合現代生活需求。

風格
minimalist
材質
modern
主題
apartment

更多設計靈感

  • 極簡公寓格局,展現現代極簡設計,具備功能分區與高效空間利用。現代公寓設計
  • 現代住宅廚房,配備大理石櫥櫃與地板,展現簡約設計元素。現代公寓:大理石櫥櫃與地板
  • 一間現代公寓採用簡約設計,搭配木質內裝與圓桌。現代公寓簡約木質風格
  • A modern apartment featuring minimalist design with wooden floors and a distinctive terrazzo counter, illuminated by warm sco現代公寓簡約木地板水磨石
  • 極簡主義的建築室內空間,展現混凝土柱與自然光充滿的環境。現代建築混凝土柱
  • 一座極簡混凝土建築,搭配大型玻璃窗,前景有一棵樹。現代混凝土建築住宅
  • 極簡設計,展現清水混凝土牆面與地板的建築室內空間。現代建築清水混凝土室內
  • 現代混凝土極簡建築外觀,搭配垂直瓷磚圖案現代建築混凝土極簡風