現代公寓格局

Contemporary Floor Plan Collection
現代公寓格局
architecture interior・paper・floor plan
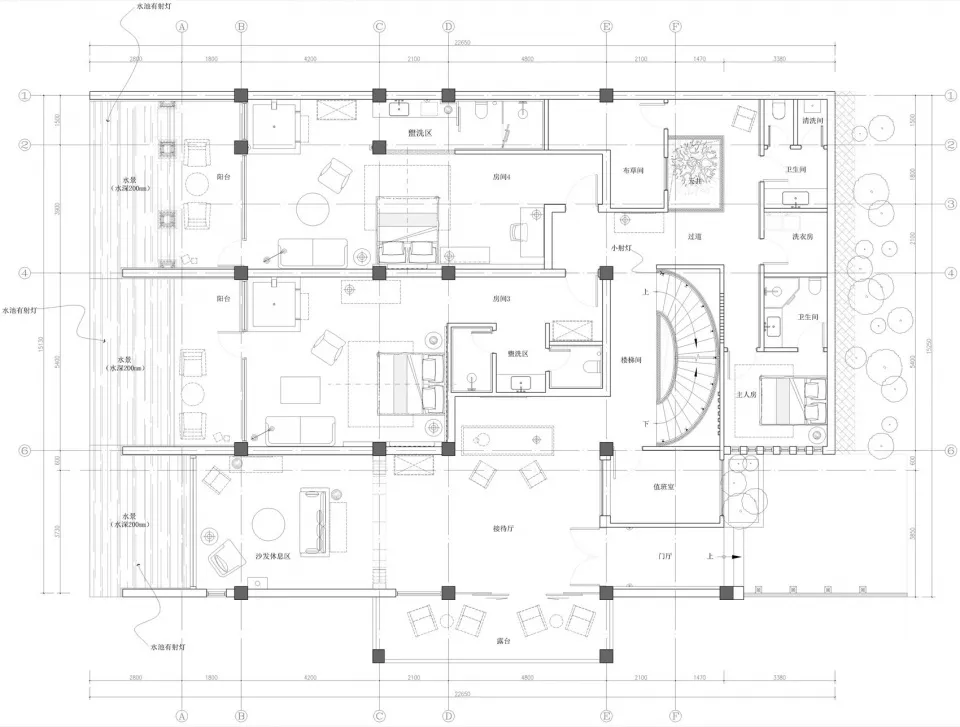
A detailed 2D architectural drawing of a modern apartment layout showcasing various rooms and spaces.
關於此設計
這張現代公寓格局平面圖清楚呈現各個房間與空間的配置。圖中採用簡潔的線條與現代設計語彙,營造出開闊且有序的空間感。整體風格強調功能性與流暢動線,適合現代都市生活需求。
- 材質
- paper
- 主題
- floor plan