FeelDesign LogoFeelDesign

現代公寓平面圖

Minimalist Retail Collection
Minimalist Retail Collection

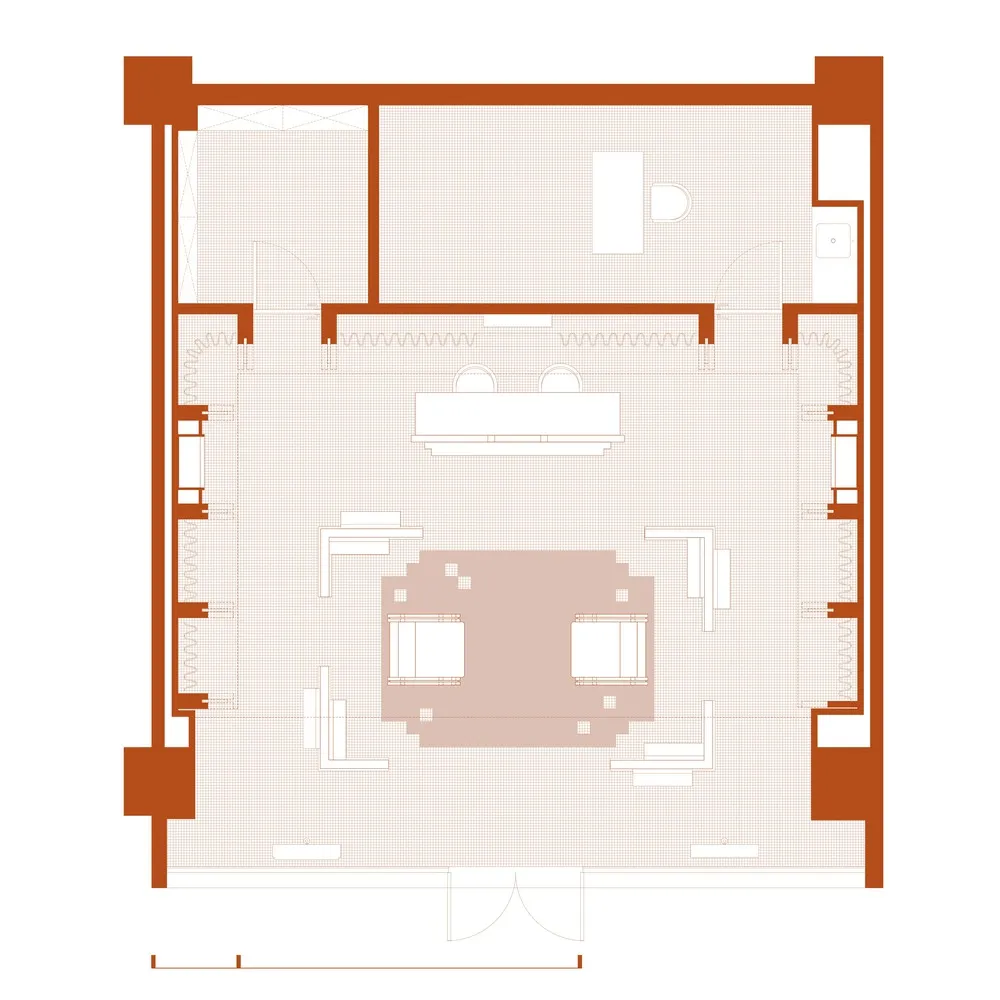
一張現代住宅公寓的詳細2D建築平面圖。
一張現代住宅公寓的詳細2D建築平面圖。

現代公寓平面圖

architectural・none・residential

Modern residential apartment showcasing functional design and spacious layout designed for comfort and efficiency.

標籤

現代公寓平面圖功能性設計

現代公寓平面圖

architectural・none・residential

Modern residential apartment showcasing functional design and spacious layout designed for comfort and efficiency.

標籤

現代公寓平面圖功能性設計

關於此設計

這是一張現代住宅公寓的詳細2D建築平面圖,清楚呈現各功能區域的配置與動線。圖面採用簡潔俐落的線條,強調空間的實用性與現代設計感。

風格
architectural
材質
none
主題
residential

更多設計靈感

  • A traditional Japanese entryway featuring a wooden door and interior design.傳統日式玄關
  • A modern interior design featuring a concrete staircase and a glass door in a studio setting.現代室內工作室混凝土
  • A vertical cultivation unit featuring metal frames, a circular worktable, and various components like全光谱灯 (full-spectrum lamp垂直栽培單元與材料
  • Sketch of a wooden outdoor platform along a waterfront with steps leading to the water and a structure in the background.木質戶外水岸平台
  • A traditional South Korean building facade featuring a stone wall and wooden arched doorway.傳統韓國石牆立面
  • A meticulously designed architectural floor plan of a contemporary interior space with concrete elements.現代室內混凝土平面圖
  • An abstract illustration of an interior space with silhouettes of figures.抽象室內色彩剪影
  • An abstract architectural interior space with concrete walls and a reflective floor.室內設計混凝土空間

現代公寓平面圖

Minimalist Retail Collection

Minimalist Retail Collection

一張現代住宅公寓的詳細2D建築平面圖。
一張現代住宅公寓的詳細2D建築平面圖。

現代公寓平面圖

architectural・none・residential

Modern residential apartment showcasing functional design and spacious layout designed for comfort and efficiency.

標籤

現代公寓平面圖功能性設計

現代公寓平面圖

architectural・none・residential

Modern residential apartment showcasing functional design and spacious layout designed for comfort and efficiency.

標籤

現代公寓平面圖功能性設計

關於此設計

這是一張現代住宅公寓的詳細2D建築平面圖,清楚呈現各功能區域的配置與動線。圖面採用簡潔俐落的線條,強調空間的實用性與現代設計感。

風格
architectural
材質
none
主題
residential

更多設計靈感

  • A traditional Japanese entryway featuring a wooden door and interior design.傳統日式玄關
  • A modern interior design featuring a concrete staircase and a glass door in a studio setting.現代室內工作室混凝土
  • A vertical cultivation unit featuring metal frames, a circular worktable, and various components like全光谱灯 (full-spectrum lamp垂直栽培單元與材料
  • Sketch of a wooden outdoor platform along a waterfront with steps leading to the water and a structure in the background.木質戶外水岸平台
  • A traditional South Korean building facade featuring a stone wall and wooden arched doorway.傳統韓國石牆立面
  • A meticulously designed architectural floor plan of a contemporary interior space with concrete elements.現代室內混凝土平面圖
  • An abstract illustration of an interior space with silhouettes of figures.抽象室內色彩剪影
  • An abstract architectural interior space with concrete walls and a reflective floor.室內設計混凝土空間