FeelDesign LogoFeelDesign

現代公寓格局

Classic Floor Plan Design
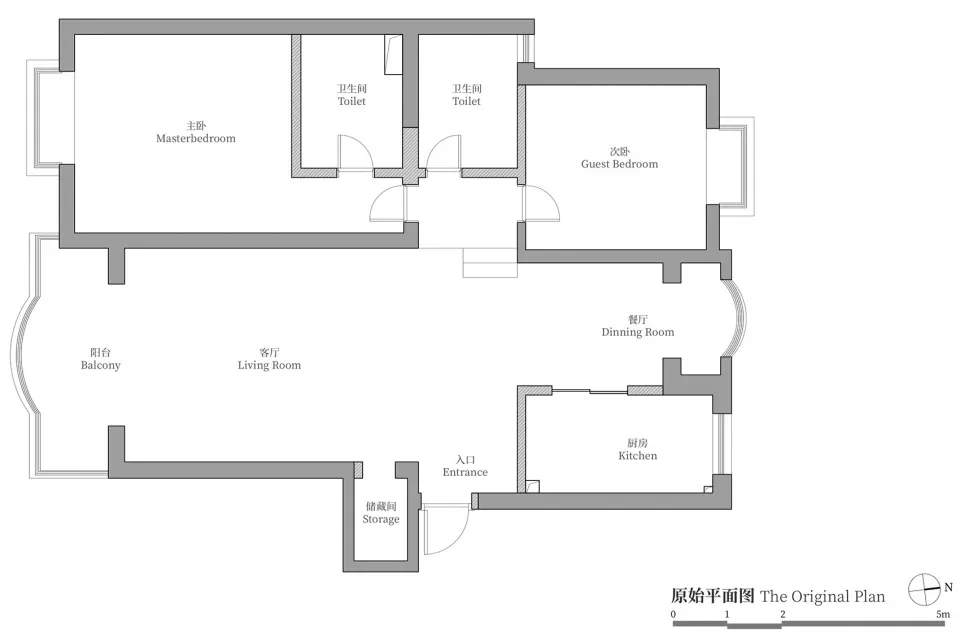
Classic Floor Plan Design

現代公寓平面圖,展示臥室、廚房、客廳與陽台。

現代公寓格局

architectural design・space plan・residential layout

Modern apartment featuring spacious living room, contemporary kitchen, comfortable bedrooms, and relaxing balcony

標籤

apartmentmodernlayoutresidentialdesign

現代公寓格局

architectural design・space plan・residential layout

Modern apartment featuring spacious living room, contemporary kitchen, comfortable bedrooms, and relaxing balcony

標籤

apartmentmodernlayoutresidentialdesign

關於此設計

這張現代公寓平面圖清楚呈現臥室、廚房、客廳與陽台的配置。簡潔的線條與開放式動線營造出舒適且實用的居住氛圍。

風格
architectural design
材質
space plan
主題
residential layout

更多設計靈感

  • Architectural design featuring wooden beams, a brick wall, and a building's interior with a staircase and window木樑與磚牆立面的建築設計
  • Swimming pool with glass walls and lounge chairs nearby現代玻璃牆游泳池
  • A sketch of an urban storefront with people in the windows and a ladder leaning against the building.都市零售店面素描
  • Modern bakery shop exterior with glass focal windows, concrete accents, and steel structural elements.現代都市麵包店,玻璃、混凝土與
  • A modern calendar with a white paper design and a grid layout.現代白色紙張格線
  • Outdoor rooftop terrace with tiles, pine trees, and dining tables.建築風格屋頂露台與瓷磚及松樹
  • Luxurious outdoor area with wicker seating, concrete lounge, and a scenic poolside view surrounded by palm trees and natural 豪華泳池邊休憩:藤編與混凝土
  • A contemporary bamboo architectural design featuring a poolside bar area with indoor and outdoor seating.竹製泳池邊酒吧建築設計

現代公寓格局

Classic Floor Plan Design

Classic Floor Plan Design

現代公寓平面圖,展示臥室、廚房、客廳與陽台。

現代公寓格局

architectural design・space plan・residential layout

Modern apartment featuring spacious living room, contemporary kitchen, comfortable bedrooms, and relaxing balcony

標籤

apartmentmodernlayoutresidentialdesign

現代公寓格局

architectural design・space plan・residential layout

Modern apartment featuring spacious living room, contemporary kitchen, comfortable bedrooms, and relaxing balcony

標籤

apartmentmodernlayoutresidentialdesign

關於此設計

這張現代公寓平面圖清楚呈現臥室、廚房、客廳與陽台的配置。簡潔的線條與開放式動線營造出舒適且實用的居住氛圍。

風格
architectural design
材質
space plan
主題
residential layout

更多設計靈感

  • Architectural design featuring wooden beams, a brick wall, and a building's interior with a staircase and window木樑與磚牆立面的建築設計
  • Swimming pool with glass walls and lounge chairs nearby現代玻璃牆游泳池
  • A sketch of an urban storefront with people in the windows and a ladder leaning against the building.都市零售店面素描
  • Modern bakery shop exterior with glass focal windows, concrete accents, and steel structural elements.現代都市麵包店,玻璃、混凝土與
  • A modern calendar with a white paper design and a grid layout.現代白色紙張格線
  • Outdoor rooftop terrace with tiles, pine trees, and dining tables.建築風格屋頂露台與瓷磚及松樹
  • Luxurious outdoor area with wicker seating, concrete lounge, and a scenic poolside view surrounded by palm trees and natural 豪華泳池邊休憩:藤編與混凝土
  • A contemporary bamboo architectural design featuring a poolside bar area with indoor and outdoor seating.竹製泳池邊酒吧建築設計