FeelDesign LogoFeelDesign

現代公寓中性色系平面圖

Classic Kitchen Design
Classic Kitchen Design

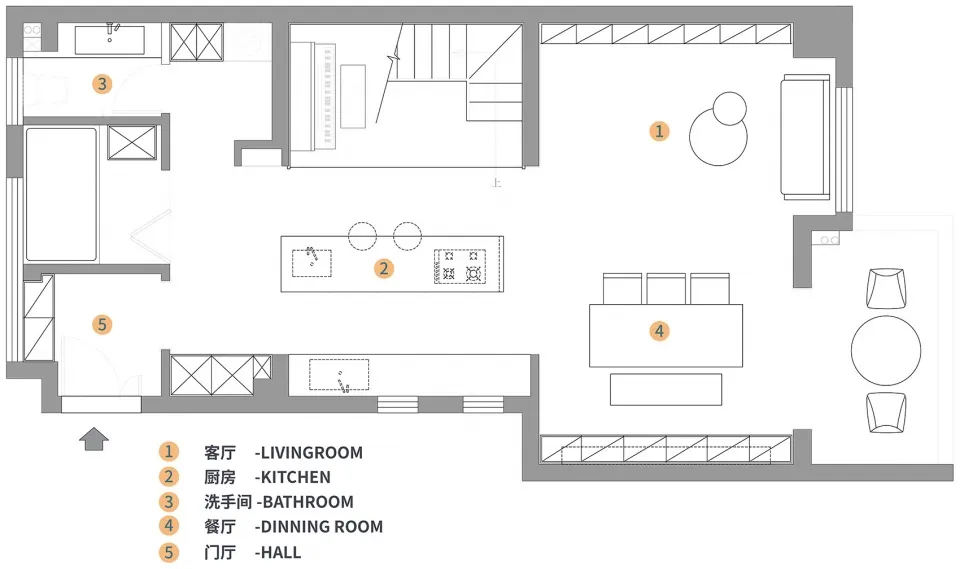
現代公寓平面圖採用中性色調,包含客廳、廚房、衛浴、餐廳及入口

現代公寓中性色系平面圖

modern interior・neutral colors・apartment layout

A minimalist and contemporary apartment layout showcasing neutral colors throughout, providing a sophisticated and clean aesthetic. The design includes a living

標籤

moderninteriorapartmentfloor planneutral colors

現代公寓中性色系平面圖

modern interior・neutral colors・apartment layout

A minimalist and contemporary apartment layout showcasing neutral colors throughout, providing a sophisticated and clean aesthetic. The design includes a living

標籤

moderninteriorapartmentfloor planneutral colors

關於此設計

此現代公寓平面圖呈現中性色調的空間配置,客廳、廚房、衛浴與餐廳相互串聯,入口處設計簡潔俐落。整體以柔和光線營造舒適氛圍,強調功能與美感的平衡。

風格
modern interior
材質
neutral colors
主題
apartment layout

更多設計靈感

  • Modern residential floor plan featuring cement flooring on the ground level.現代住宅平面圖 - 水泥地板
  • Modern living room with wooden flooring, contemporary furniture, and open-concept design.現代客廳 - 木質家具佈局
  • A modern living room features a brown leather sofa, a large white pendant light, and a kitchen area with wooden cabinets and 現代客廳搭配棕色皮革沙發
  • A modern living room featuring textured leather and cotton-blend materials, with a minimalist interior design.現代客廳 質感皮革棉混紡
  • A modern living room with a taupe-colored fabric sofa and coffee table, featuring a minimalist design with a large window and現代客廳搭配灰褐色布料
  • A modern minimalist living room featuring a sleek, curved sofa, abstract art, and a high, sloped ceiling.現代簡約客廳
  • A modern apartment layout featuring wooden flooring.現代室內木地板設計
  • A modern dining room with wooden chairs and marble table現代餐廳大理石餐廳

現代公寓中性色系平面圖

Classic Kitchen Design

Classic Kitchen Design

現代公寓平面圖採用中性色調,包含客廳、廚房、衛浴、餐廳及入口

現代公寓中性色系平面圖

modern interior・neutral colors・apartment layout

A minimalist and contemporary apartment layout showcasing neutral colors throughout, providing a sophisticated and clean aesthetic. The design includes a living

標籤

moderninteriorapartmentfloor planneutral colors

現代公寓中性色系平面圖

modern interior・neutral colors・apartment layout

A minimalist and contemporary apartment layout showcasing neutral colors throughout, providing a sophisticated and clean aesthetic. The design includes a living

標籤

moderninteriorapartmentfloor planneutral colors

關於此設計

此現代公寓平面圖呈現中性色調的空間配置,客廳、廚房、衛浴與餐廳相互串聯,入口處設計簡潔俐落。整體以柔和光線營造舒適氛圍,強調功能與美感的平衡。

風格
modern interior
材質
neutral colors
主題
apartment layout

更多設計靈感

  • Modern residential floor plan featuring cement flooring on the ground level.現代住宅平面圖 - 水泥地板
  • Modern living room with wooden flooring, contemporary furniture, and open-concept design.現代客廳 - 木質家具佈局
  • A modern living room features a brown leather sofa, a large white pendant light, and a kitchen area with wooden cabinets and 現代客廳搭配棕色皮革沙發
  • A modern living room featuring textured leather and cotton-blend materials, with a minimalist interior design.現代客廳 質感皮革棉混紡
  • A modern living room with a taupe-colored fabric sofa and coffee table, featuring a minimalist design with a large window and現代客廳搭配灰褐色布料
  • A modern minimalist living room featuring a sleek, curved sofa, abstract art, and a high, sloped ceiling.現代簡約客廳
  • A modern apartment layout featuring wooden flooring.現代室內木地板設計
  • A modern dining room with wooden chairs and marble table現代餐廳大理石餐廳