FeelDesign LogoFeelDesign

現代公寓平面圖與混凝土地板

Elegant Floor Plan Concept
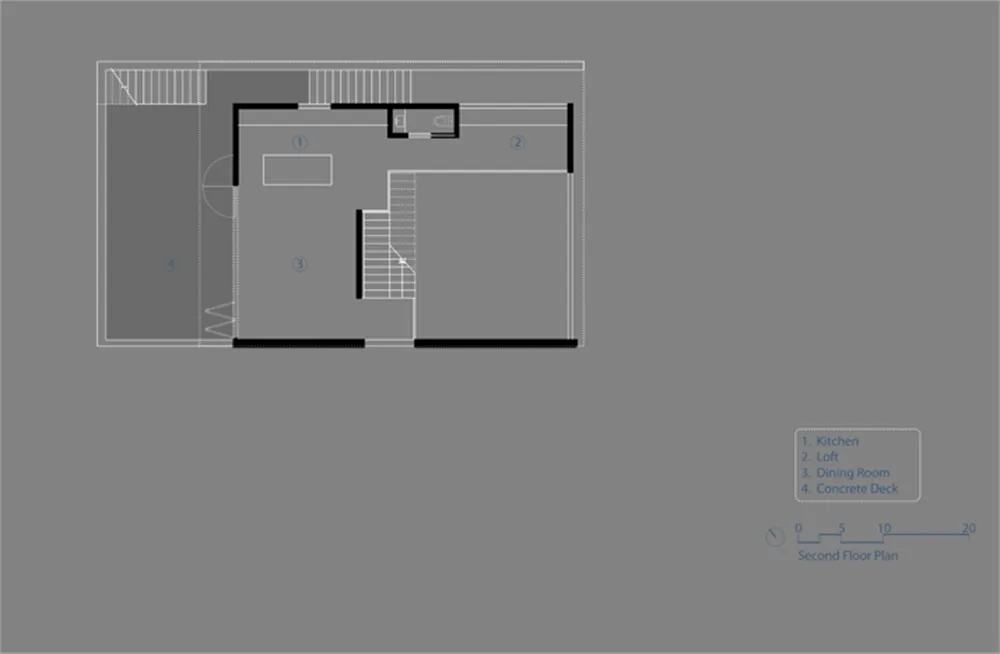
Elegant Floor Plan Concept

現代公寓二樓平面圖,採用混凝土地板,包含廚房、閣樓、餐廳及混凝土露台。

現代公寓平面圖與混凝土地板

modern・concrete floor・apartment plan

Modern apartment layout showcasing contemporary design with a focus on open spaces and minimalistic elements, suitable for an urban lifestyle.

標籤

modern-apartment-planconcrete-flooropen-space-layoutminimalistic-interior-designurban-lifestyle-design

現代公寓平面圖與混凝土地板

modern・concrete floor・apartment plan

Modern apartment layout showcasing contemporary design with a focus on open spaces and minimalistic elements, suitable for an urban lifestyle.

標籤

modern-apartment-planconcrete-flooropen-space-layoutminimalistic-interior-designurban-lifestyle-design

關於此設計

此現代公寓二樓平面圖以混凝土地板貫穿全室,營造簡潔俐落的都市風格。開放式配置串聯廚房、閣樓與餐廳,搭配戶外混凝土露台,呈現寬敞通透的空間感。

風格
modern
材質
concrete floor
主題
apartment plan

更多設計靈感

  • Modern living room with wooden furniture and large windows.現代客廳搭配木質家具
  • Contemporary interior space with modern design elements including concrete walls and glass elements.現代室內混凝土玻璃
  • A modern living room with a marble table, wooden floors, and metal accents.現代客廳搭配大理石、木質與金屬元素
  • A modern residential interior featuring concrete, wood, and marble finishes.現代住宅室內設計
  • Modern, stylish, and elegant white spiral staircase with glass railings and a circular ceiling design in a contemporary inter現代樓梯室內設計
  • Modern, wood-framed poolside architecture with a glass wall.現代木質泳池邊建築
  • Modern architectural design featuring concrete materials現代混凝土建築
  • Contemporary living room featuring a modern wooden chair, a cozy gray sofa, a round black coffee table, and a stylish black f現代木質客廳

現代公寓平面圖與混凝土地板

Elegant Floor Plan Concept

Elegant Floor Plan Concept

現代公寓二樓平面圖,採用混凝土地板,包含廚房、閣樓、餐廳及混凝土露台。

現代公寓平面圖與混凝土地板

modern・concrete floor・apartment plan

Modern apartment layout showcasing contemporary design with a focus on open spaces and minimalistic elements, suitable for an urban lifestyle.

標籤

modern-apartment-planconcrete-flooropen-space-layoutminimalistic-interior-designurban-lifestyle-design

現代公寓平面圖與混凝土地板

modern・concrete floor・apartment plan

Modern apartment layout showcasing contemporary design with a focus on open spaces and minimalistic elements, suitable for an urban lifestyle.

標籤

modern-apartment-planconcrete-flooropen-space-layoutminimalistic-interior-designurban-lifestyle-design

關於此設計

此現代公寓二樓平面圖以混凝土地板貫穿全室,營造簡潔俐落的都市風格。開放式配置串聯廚房、閣樓與餐廳,搭配戶外混凝土露台,呈現寬敞通透的空間感。

風格
modern
材質
concrete floor
主題
apartment plan

更多設計靈感

  • Modern living room with wooden furniture and large windows.現代客廳搭配木質家具
  • Contemporary interior space with modern design elements including concrete walls and glass elements.現代室內混凝土玻璃
  • A modern living room with a marble table, wooden floors, and metal accents.現代客廳搭配大理石、木質與金屬元素
  • A modern residential interior featuring concrete, wood, and marble finishes.現代住宅室內設計
  • Modern, stylish, and elegant white spiral staircase with glass railings and a circular ceiling design in a contemporary inter現代樓梯室內設計
  • Modern, wood-framed poolside architecture with a glass wall.現代木質泳池邊建築
  • Modern architectural design featuring concrete materials現代混凝土建築
  • Contemporary living room featuring a modern wooden chair, a cozy gray sofa, a round black coffee table, and a stylish black f現代木質客廳