FeelDesign LogoFeelDesign

現代公寓平面圖 極簡室內設計

Modern Bedroom Design
Modern Bedroom Design

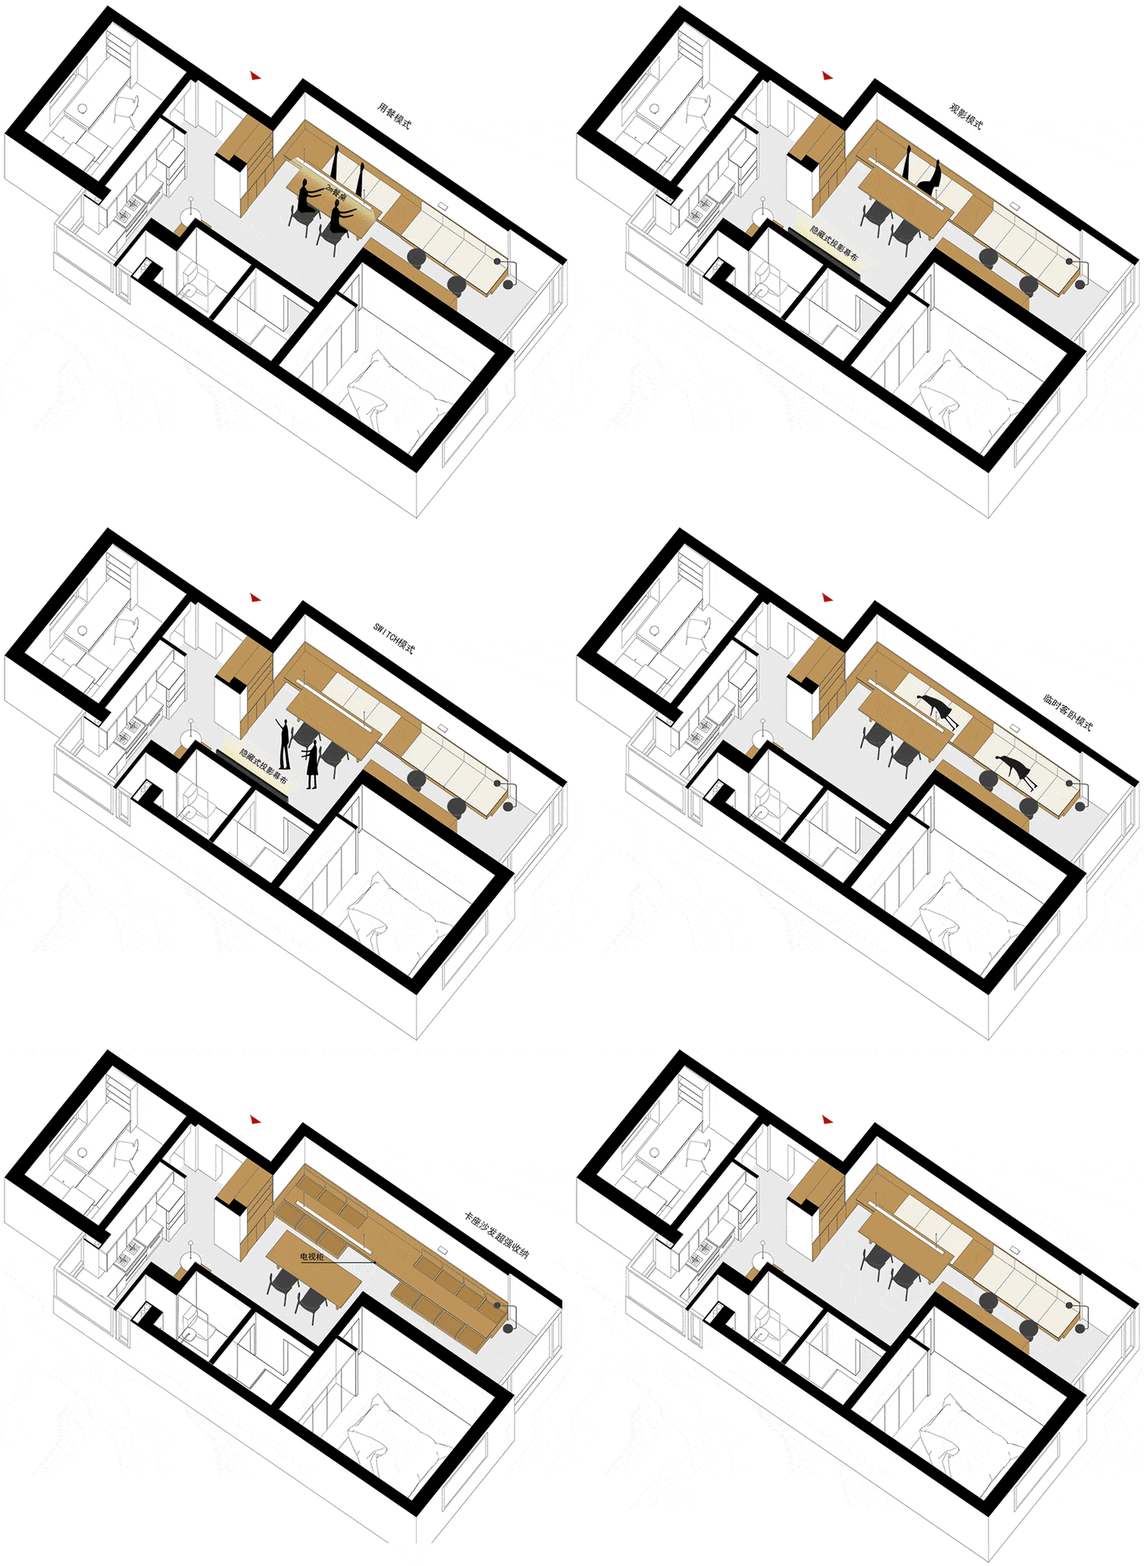
現代公寓平面圖,搭配極簡室內設計,呈現廚房與客廳區域。

現代公寓平面圖 極簡室內設計

interior design・modern wood and minimalist・apartment layout

Minimalist apartment interior design with modern materials and layout

標籤

interiormodernapartmentlayoutminimalist

現代公寓平面圖 極簡室內設計

interior design・modern wood and minimalist・apartment layout

Minimalist apartment interior design with modern materials and layout

標籤

interiormodernapartmentlayoutminimalist

關於此設計

這張圖呈現現代公寓的平面配置,採用極簡風格設計。廚房與客廳區域以簡潔線條與中性色調營造開闊感,強調功能與美感兼具的空間氛圍。

風格
interior design
材質
modern wood and minimalist
主題
apartment layout

更多設計靈感

  • Modern living room with neutral tones, featuring a round coffee table and a serene indoor plant.現代中性色調客廳
  • A modern living room with a minimalist sofa, round coffee table, and cushioned floor seating. Large windows with white curtai現代客廳抱枕
  • A modern bar area with glass shelves, metal accents, and wooden seating.現代酒吧,玻璃、金屬與木質元素
  • A modern hotel reception area with wooden accent walls and light fixtures現代飯店接待區搭配木質元素
  • A modern bathroom featuring a stone bathtub with a scenic ocean view through a large window.現代衛浴 附石材浴缸與海景
  • A contemporary living room featuring wooden furniture, a large window, and a comfortable seating area.現代室內當代客廳搭配木質元素
  • A modern black interior space with concrete walls, wooden floors, and various furniture pieces including chairs and dining tables現代黑白室內設計,搭配水泥牆與木質地板
  • A modern black interior space with concrete walls, wooden floors, and various furniture pieces including chairs and dining tables現代黑白室內設計,搭配水泥牆與木質地板

現代公寓平面圖 極簡室內設計

Modern Bedroom Design

Modern Bedroom Design

現代公寓平面圖,搭配極簡室內設計,呈現廚房與客廳區域。

現代公寓平面圖 極簡室內設計

interior design・modern wood and minimalist・apartment layout

Minimalist apartment interior design with modern materials and layout

標籤

interiormodernapartmentlayoutminimalist

現代公寓平面圖 極簡室內設計

interior design・modern wood and minimalist・apartment layout

Minimalist apartment interior design with modern materials and layout

標籤

interiormodernapartmentlayoutminimalist

關於此設計

這張圖呈現現代公寓的平面配置,採用極簡風格設計。廚房與客廳區域以簡潔線條與中性色調營造開闊感,強調功能與美感兼具的空間氛圍。

風格
interior design
材質
modern wood and minimalist
主題
apartment layout

更多設計靈感

  • Modern living room with neutral tones, featuring a round coffee table and a serene indoor plant.現代中性色調客廳
  • A modern living room with a minimalist sofa, round coffee table, and cushioned floor seating. Large windows with white curtai現代客廳抱枕
  • A modern bar area with glass shelves, metal accents, and wooden seating.現代酒吧,玻璃、金屬與木質元素
  • A modern hotel reception area with wooden accent walls and light fixtures現代飯店接待區搭配木質元素
  • A modern bathroom featuring a stone bathtub with a scenic ocean view through a large window.現代衛浴 附石材浴缸與海景
  • A contemporary living room featuring wooden furniture, a large window, and a comfortable seating area.現代室內當代客廳搭配木質元素
  • A modern black interior space with concrete walls, wooden floors, and various furniture pieces including chairs and dining tables現代黑白室內設計,搭配水泥牆與木質地板
  • A modern black interior space with concrete walls, wooden floors, and various furniture pieces including chairs and dining tables現代黑白室內設計,搭配水泥牆與木質地板