FeelDesign LogoFeelDesign

現代公寓木地板平面圖

Chic Floor Plan Project
Chic Floor Plan Project

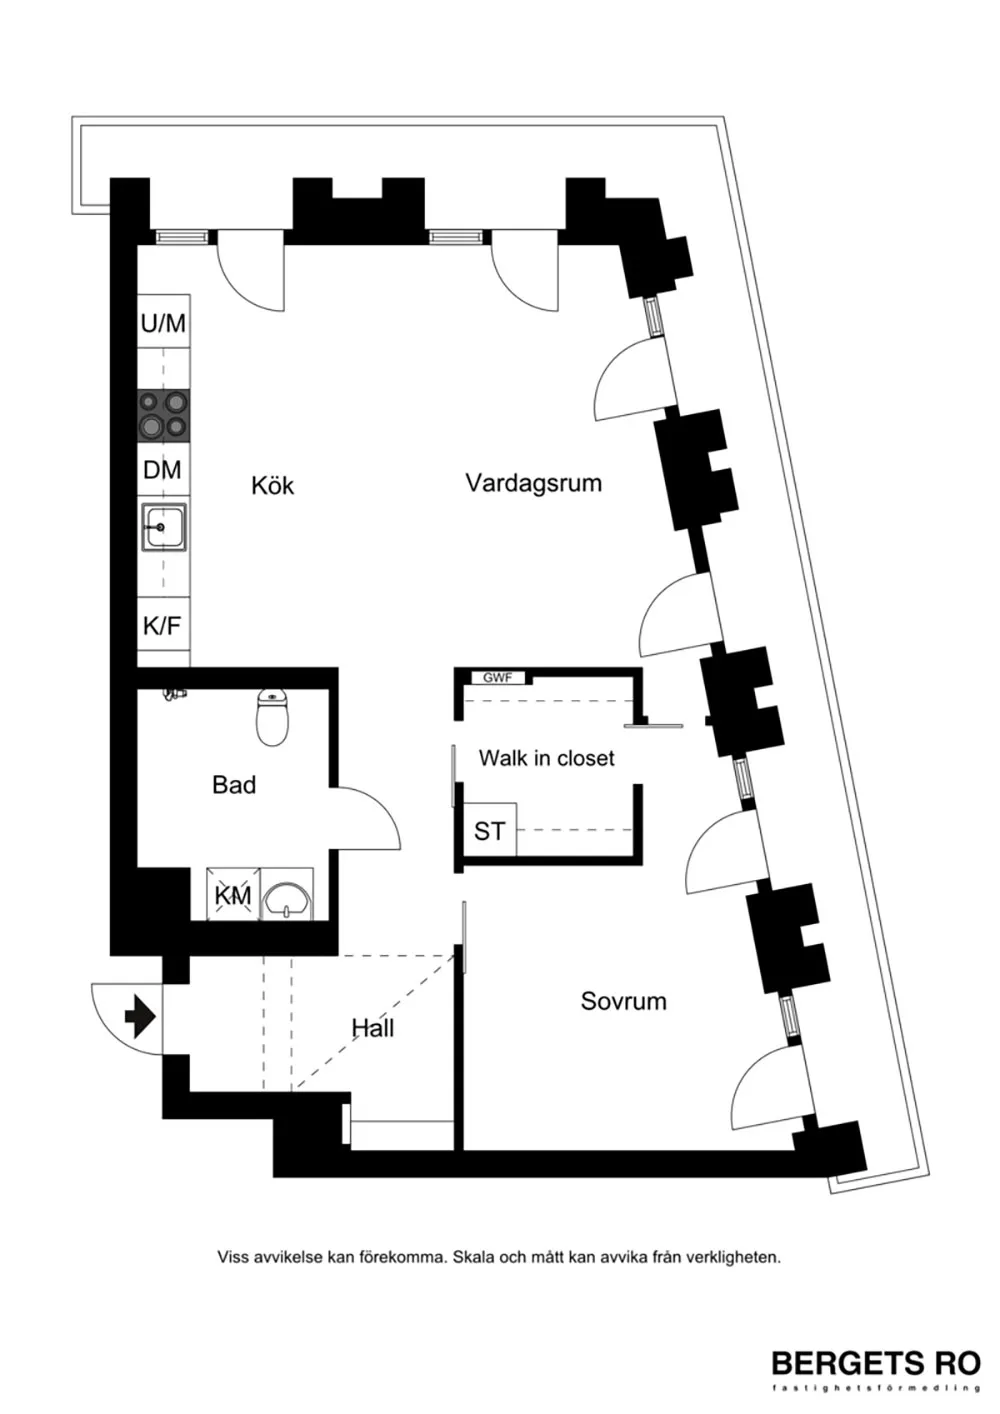
現代公寓平面圖的詳細2D建築繪圖,搭配實木地板。

現代公寓木地板平面圖

residential interior・concrete floors・apartment layout

Modern features apartment plan showcasing wood flooring with concrete floors for residential purposes.

標籤

modern-apartmentresidential-designfloor-planwood-flooringconcrete-floors

現代公寓木地板平面圖

residential interior・concrete floors・apartment layout

Modern features apartment plan showcasing wood flooring with concrete floors for residential purposes.

標籤

modern-apartmentresidential-designfloor-planwood-flooringconcrete-floors

關於此設計

這是一張現代公寓的詳細2D平面圖,清楚呈現實木地板的鋪設範圍。圖面以簡潔線條勾勒空間配置,營造乾淨俐落的現代感。

風格
residential interior
材質
concrete floors
主題
apartment layout

更多設計靈感

  • A cozy bedroom featuring wooden beams on the ceiling, a bed with fabric bedding, and a coastal view through the window.溫馨臥室 木樑天花板與海景
  • A spacious bedroom suite featuring modern design elements and wooden accents.現代住宅臥室套房木質細節
  • A modern living room featuring a long wooden dining table surrounded by chairs, with large windows overlooking a scenic outdo現代客廳搭配木質餐桌
  • A detailed 2D architectural drawing showing the layout of a modern house's first floor, including the hallway, living room, v現代住宅一樓平面圖
  • White minimalist vacation home with a pool and lounge chairs.極簡白色度假別墅泳池區
  • A minimalist bedroom with a white bed, beige curtains, and wooden flooring.現代簡約臥室
  • A detailed 2D architectural drawing of a modern living room layout.現代客廳平面圖
  • A modern apartment layout with a dining/living area, bathroom, kitchen, and bedroom.現代公寓格局

現代公寓木地板平面圖

Chic Floor Plan Project

Chic Floor Plan Project

現代公寓平面圖的詳細2D建築繪圖,搭配實木地板。

現代公寓木地板平面圖

residential interior・concrete floors・apartment layout

Modern features apartment plan showcasing wood flooring with concrete floors for residential purposes.

標籤

modern-apartmentresidential-designfloor-planwood-flooringconcrete-floors

現代公寓木地板平面圖

residential interior・concrete floors・apartment layout

Modern features apartment plan showcasing wood flooring with concrete floors for residential purposes.

標籤

modern-apartmentresidential-designfloor-planwood-flooringconcrete-floors

關於此設計

這是一張現代公寓的詳細2D平面圖,清楚呈現實木地板的鋪設範圍。圖面以簡潔線條勾勒空間配置,營造乾淨俐落的現代感。

風格
residential interior
材質
concrete floors
主題
apartment layout

更多設計靈感

  • A cozy bedroom featuring wooden beams on the ceiling, a bed with fabric bedding, and a coastal view through the window.溫馨臥室 木樑天花板與海景
  • A spacious bedroom suite featuring modern design elements and wooden accents.現代住宅臥室套房木質細節
  • A modern living room featuring a long wooden dining table surrounded by chairs, with large windows overlooking a scenic outdo現代客廳搭配木質餐桌
  • A detailed 2D architectural drawing showing the layout of a modern house's first floor, including the hallway, living room, v現代住宅一樓平面圖
  • White minimalist vacation home with a pool and lounge chairs.極簡白色度假別墅泳池區
  • A minimalist bedroom with a white bed, beige curtains, and wooden flooring.現代簡約臥室
  • A detailed 2D architectural drawing of a modern living room layout.現代客廳平面圖
  • A modern apartment layout with a dining/living area, bathroom, kitchen, and bedroom.現代公寓格局