FeelDesign LogoFeelDesign

現代公寓渲染平面圖

Chic Living Room Design
Chic Living Room Design

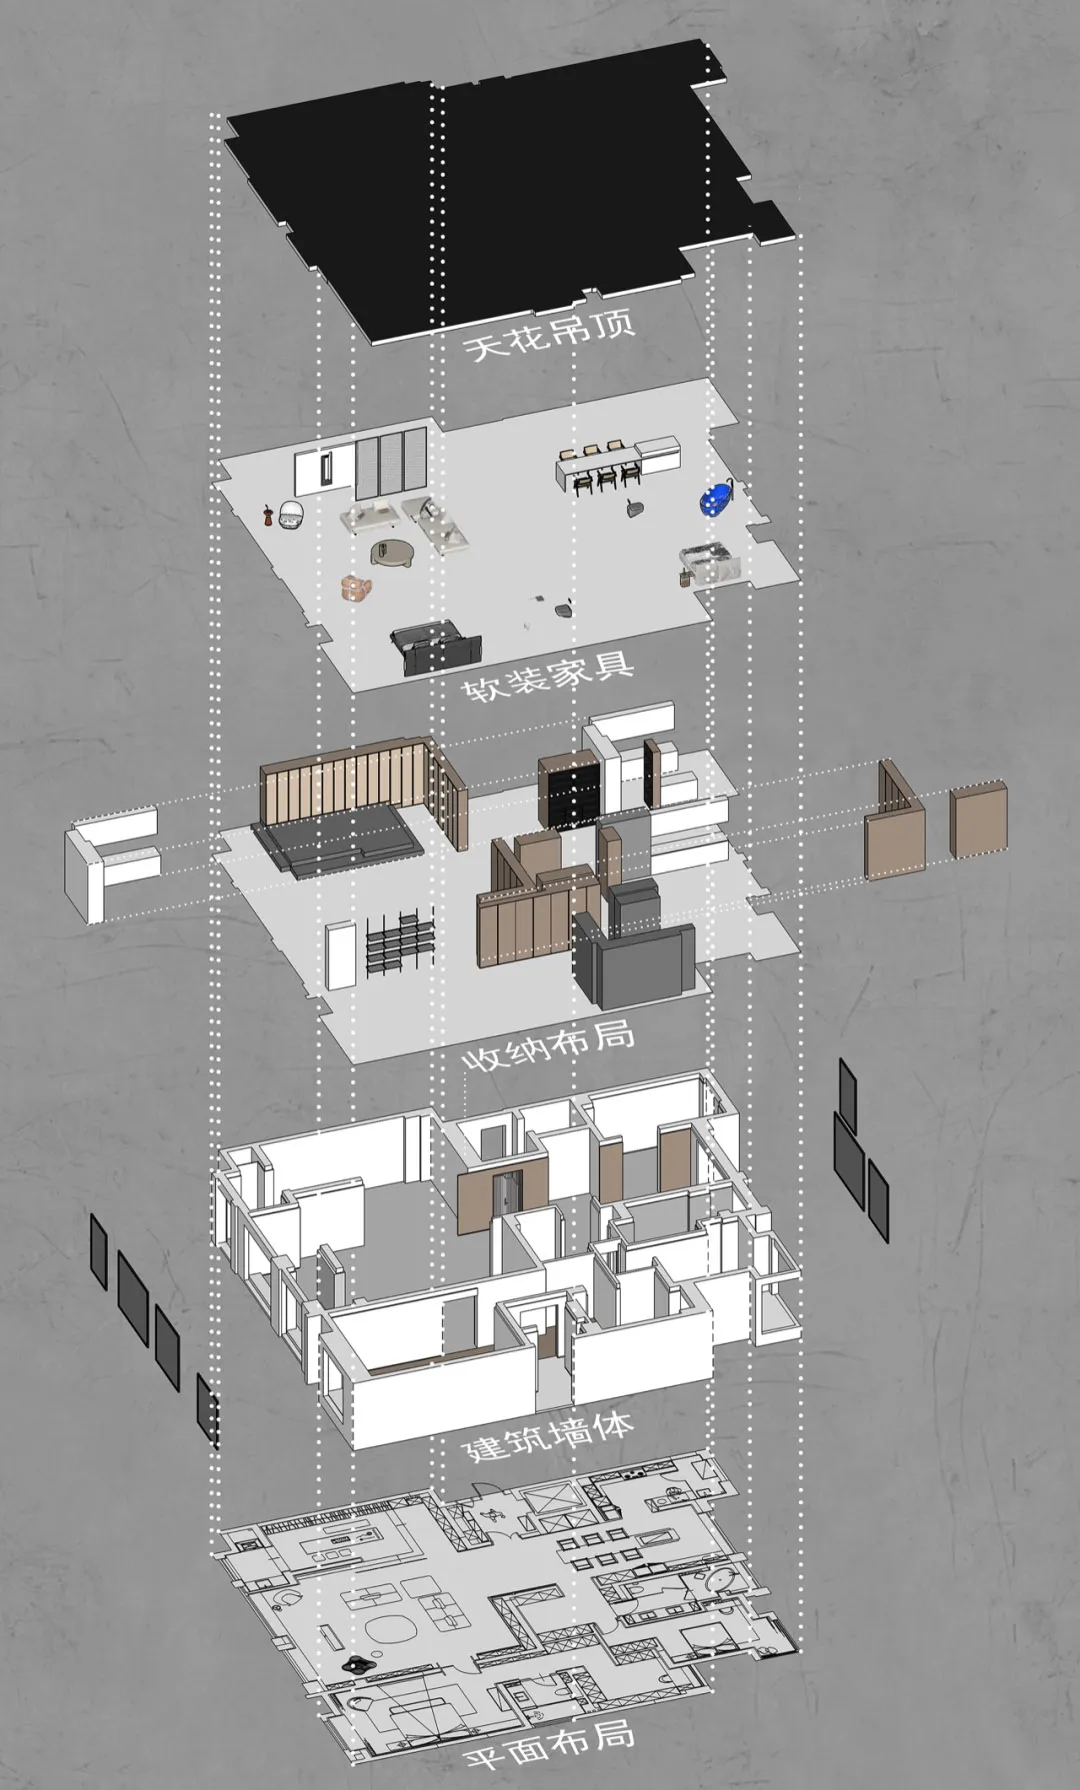
現代公寓平面圖的插畫式渲染圖,展現當代設計元素與空間配置。

現代公寓渲染平面圖

interior design・rendered・floor plan

Adjective apartment floor plan showcasing contemporary design elements and layout for residential inspiration.

標籤

現代室內設計配置公寓渲染圖

現代公寓渲染平面圖

interior design・rendered・floor plan

Adjective apartment floor plan showcasing contemporary design elements and layout for residential inspiration.

標籤

現代室內設計配置公寓渲染圖

關於此設計

這張插畫式渲染圖呈現現代公寓的平面配置,清楚標示各區域的當代設計元素。圖中運用簡潔線條與明亮光影,營造出開闊且時尚的空間氛圍。

風格
interior design
材質
rendered
主題
floor plan

更多設計靈感

  • A clean and minimalistic space with suspended lights as the main focus懸吊燈光現代空間
  • Warm and inviting interior space with a large Japanese-inspired mural, wooden furniture, and a dining table亞洲風格日式壁畫室內設計
  • Asian-style interior design with wooden doors, stone walls, and a rock wall, featuring a potted plant and two large rocks亞洲風格木門石牆空間
  • Asian-style interior design with wooden doors, stone walls, and a rock wall, featuring a potted plant and two large rocks亞風木門石牆空間
  • Modern interior design featuring a textured concrete block wall with two lights and a minimalist aesthetic現代極簡風格的水泥磚內裝
  • Modern interior space with a wooden honeycomb-patterned wall dividing two rooms, creating a warm and characterful environment蜂巢牆面的現代極簡空間
  • Modern interior space with a wooden honeycomb-patterned wall dividing two rooms, creating a warm and characterful environment蜂巢牆面的現代極簡空間
  • A luxurious interior with a large golden metal bird sculpture in front of a crown-patterned wall金色鳥雕飾的奢華室內設計

現代公寓渲染平面圖

Chic Living Room Design

Chic Living Room Design

現代公寓平面圖的插畫式渲染圖,展現當代設計元素與空間配置。

現代公寓渲染平面圖

interior design・rendered・floor plan

Adjective apartment floor plan showcasing contemporary design elements and layout for residential inspiration.

標籤

現代室內設計配置公寓渲染圖

現代公寓渲染平面圖

interior design・rendered・floor plan

Adjective apartment floor plan showcasing contemporary design elements and layout for residential inspiration.

標籤

現代室內設計配置公寓渲染圖

關於此設計

這張插畫式渲染圖呈現現代公寓的平面配置,清楚標示各區域的當代設計元素。圖中運用簡潔線條與明亮光影,營造出開闊且時尚的空間氛圍。

風格
interior design
材質
rendered
主題
floor plan

更多設計靈感

  • A clean and minimalistic space with suspended lights as the main focus懸吊燈光現代空間
  • Warm and inviting interior space with a large Japanese-inspired mural, wooden furniture, and a dining table亞洲風格日式壁畫室內設計
  • Asian-style interior design with wooden doors, stone walls, and a rock wall, featuring a potted plant and two large rocks亞洲風格木門石牆空間
  • Asian-style interior design with wooden doors, stone walls, and a rock wall, featuring a potted plant and two large rocks亞風木門石牆空間
  • Modern interior design featuring a textured concrete block wall with two lights and a minimalist aesthetic現代極簡風格的水泥磚內裝
  • Modern interior space with a wooden honeycomb-patterned wall dividing two rooms, creating a warm and characterful environment蜂巢牆面的現代極簡空間
  • Modern interior space with a wooden honeycomb-patterned wall dividing two rooms, creating a warm and characterful environment蜂巢牆面的現代極簡空間
  • A luxurious interior with a large golden metal bird sculpture in front of a crown-patterned wall金色鳥雕飾的奢華室內設計