FeelDesign LogoFeelDesign

現代公寓附平面圖

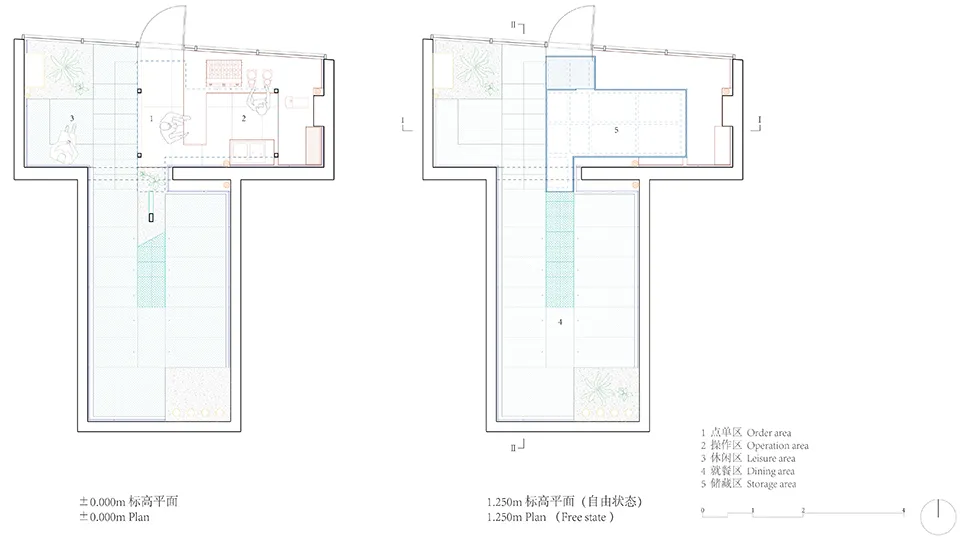
西安Second half咖啡

西安Second half咖啡

現代公寓俯視圖,簡潔線條、極簡設計,並附平面圖顯示廚房、客廳、臥室及衛浴等空間

現代公寓附平面圖

floor plan

標籤

現代公寓平面圖極簡明亮開放

現代公寓附平面圖

floor plan

標籤

現代公寓平面圖極簡明亮開放

關於此設計

現代公寓俯視圖,簡潔線條、極簡設計,並附平面圖顯示廚房、客廳、臥室及衛浴等空間

風格
floor plan

更多設計靈感

  • Concrete bathroom suite floor plan with a circular soaking tub and adjacent powder room.衛浴套房混凝土平面圖
  • A detailed urban plan city map depicting major streets, parks, and landmarks.都市計畫城市地圖
  • Detailed architectural floor plan of a building interior.建築內部平面圖
  • Floor plan of a retail space showing operational zones, bread display areas, and rest areas.零售空間配置圖
  • Modern floor plan with gray tones in a contemporary interior design layout.灰調現代室內平面圖
  • A detailed architectural floor plan showing a development with tiled surfaces.建築開發磁磚地板平面圖
  • Floor plan of a modern kitchen with appliances and cabinets現代廚房平面配置圖
  • Minimalist layout with furniture and lighting details.極簡風格平面圖設計

現代公寓附平面圖

西安Second half咖啡

西安Second half咖啡

現代公寓俯視圖,簡潔線條、極簡設計,並附平面圖顯示廚房、客廳、臥室及衛浴等空間

現代公寓附平面圖

floor plan

標籤

現代公寓平面圖極簡明亮開放

現代公寓附平面圖

floor plan

標籤

現代公寓平面圖極簡明亮開放

關於此設計

現代公寓俯視圖,簡潔線條、極簡設計,並附平面圖顯示廚房、客廳、臥室及衛浴等空間

風格
floor plan

更多設計靈感

  • Concrete bathroom suite floor plan with a circular soaking tub and adjacent powder room.衛浴套房混凝土平面圖
  • A detailed urban plan city map depicting major streets, parks, and landmarks.都市計畫城市地圖
  • Detailed architectural floor plan of a building interior.建築內部平面圖
  • Floor plan of a retail space showing operational zones, bread display areas, and rest areas.零售空間配置圖
  • Modern floor plan with gray tones in a contemporary interior design layout.灰調現代室內平面圖
  • A detailed architectural floor plan showing a development with tiled surfaces.建築開發磁磚地板平面圖
  • Floor plan of a modern kitchen with appliances and cabinets現代廚房平面配置圖
  • Minimalist layout with furniture and lighting details.極簡風格平面圖設計