FeelDesign LogoFeelDesign

現代公寓平面圖

Stunning Floor Plan Concept
Stunning Floor Plan Concept

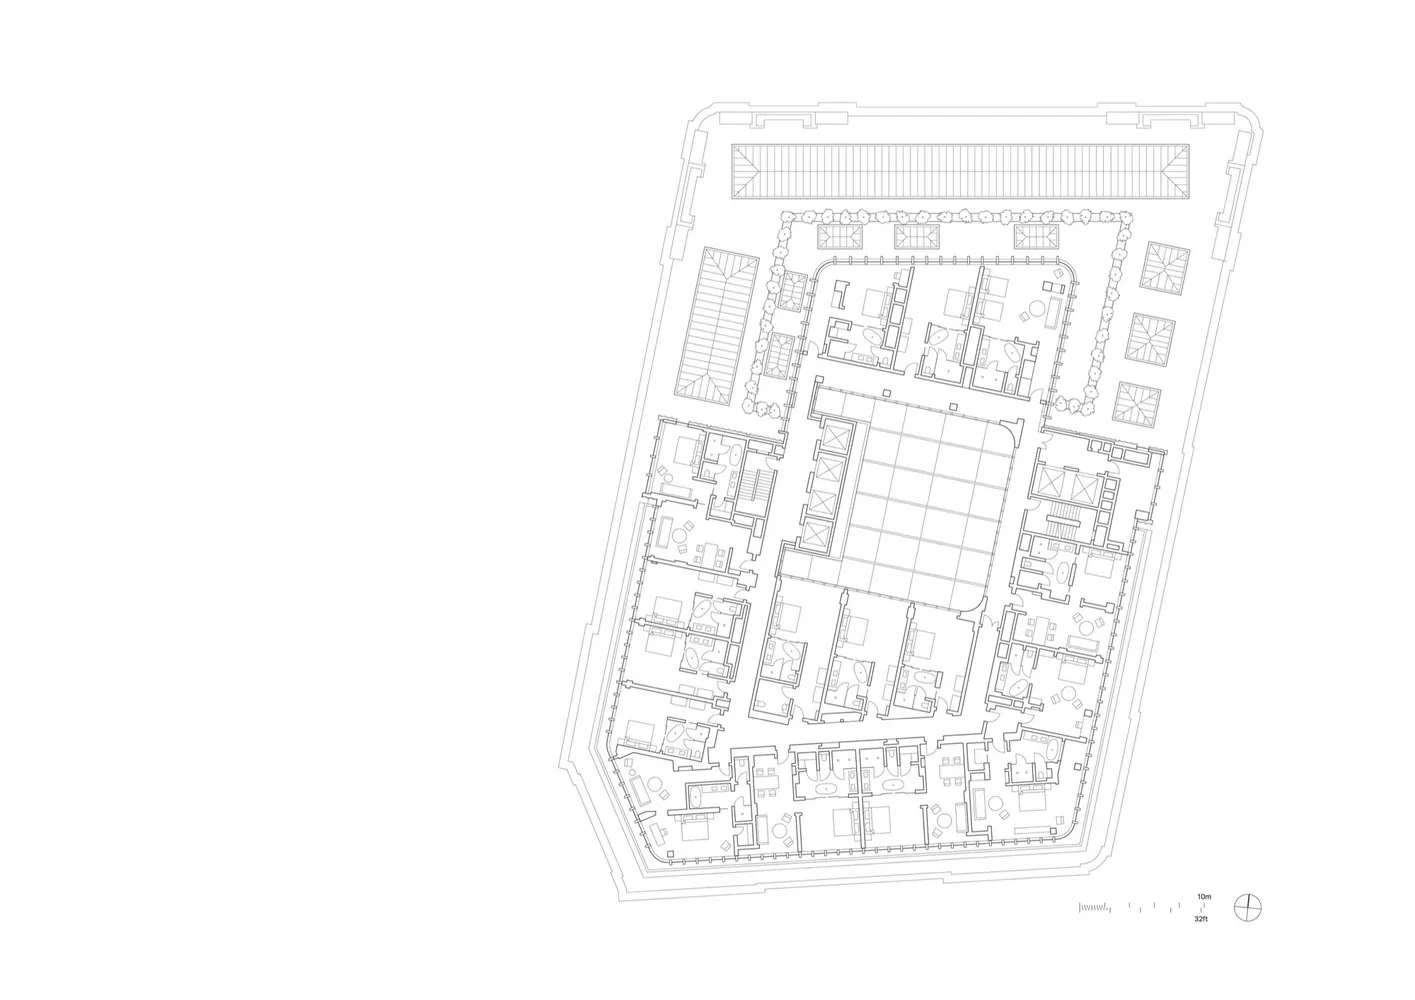
一張現代公寓配置的詳細2D技術圖面。
一張現代公寓配置的詳細2D技術圖面。

現代公寓平面圖

architecture・paper・apartment layout

This 2D architectural drawing showcases the interior design and spatial composition of a modern apartment layout.

標籤

architecturefloor-planmodernapartmentsinterior-design

現代公寓平面圖

architecture・paper・apartment layout

This 2D architectural drawing showcases the interior design and spatial composition of a modern apartment layout.

標籤

architecturefloor-planmodernapartmentsinterior-design

關於此設計

這是一張現代公寓的詳細2D技術圖面,清楚呈現各空間的配置與動線。圖面採用簡潔的線條與標註,展現現代公寓的實用格局。

風格
architecture
材質
paper
主題
apartment layout

更多設計靈感

  • A modern residential architecture with transparent fabric and wooden structure.現代住宅建築搭配透明織品
  • Modern building with white tiled roof in an outdoor setting.現代白色屋瓦
  • An outdoor area with concrete flooring and a tree, featuring two wooden chairs and a scenic mountain view.現代戶外空間與混凝土
  • Floor plan of a commercial kitchen with steel structures.商業廚房鋼構平面圖
  • Two people walking past a modern black and white building with a lattice wall and greenery in the foreground.現代黑白室內設計
  • Modern shopping center with glass facade at night with illuminated advertisements.現代購物中心玻璃夜景外觀
  • A modern coffee shop counter with illuminated metal panels.現代咖啡店吧台搭配發光面板
  • A detailed architectural floor plan of a restaurant interior with tiled flooring, furniture, and fixtures.餐廳室內瓷磚地板平面圖

現代公寓平面圖

Stunning Floor Plan Concept

Stunning Floor Plan Concept

一張現代公寓配置的詳細2D技術圖面。
一張現代公寓配置的詳細2D技術圖面。

現代公寓平面圖

architecture・paper・apartment layout

This 2D architectural drawing showcases the interior design and spatial composition of a modern apartment layout.

標籤

architecturefloor-planmodernapartmentsinterior-design

現代公寓平面圖

architecture・paper・apartment layout

This 2D architectural drawing showcases the interior design and spatial composition of a modern apartment layout.

標籤

architecturefloor-planmodernapartmentsinterior-design

關於此設計

這是一張現代公寓的詳細2D技術圖面,清楚呈現各空間的配置與動線。圖面採用簡潔的線條與標註,展現現代公寓的實用格局。

風格
architecture
材質
paper
主題
apartment layout

更多設計靈感

  • A modern residential architecture with transparent fabric and wooden structure.現代住宅建築搭配透明織品
  • Modern building with white tiled roof in an outdoor setting.現代白色屋瓦
  • An outdoor area with concrete flooring and a tree, featuring two wooden chairs and a scenic mountain view.現代戶外空間與混凝土
  • Floor plan of a commercial kitchen with steel structures.商業廚房鋼構平面圖
  • Two people walking past a modern black and white building with a lattice wall and greenery in the foreground.現代黑白室內設計
  • Modern shopping center with glass facade at night with illuminated advertisements.現代購物中心玻璃夜景外觀
  • A modern coffee shop counter with illuminated metal panels.現代咖啡店吧台搭配發光面板
  • A detailed architectural floor plan of a restaurant interior with tiled flooring, furniture, and fixtures.餐廳室內瓷磚地板平面圖