FeelDesign LogoFeelDesign

現代建築平面圖

Luxurious Exterior Space
Luxurious Exterior Space

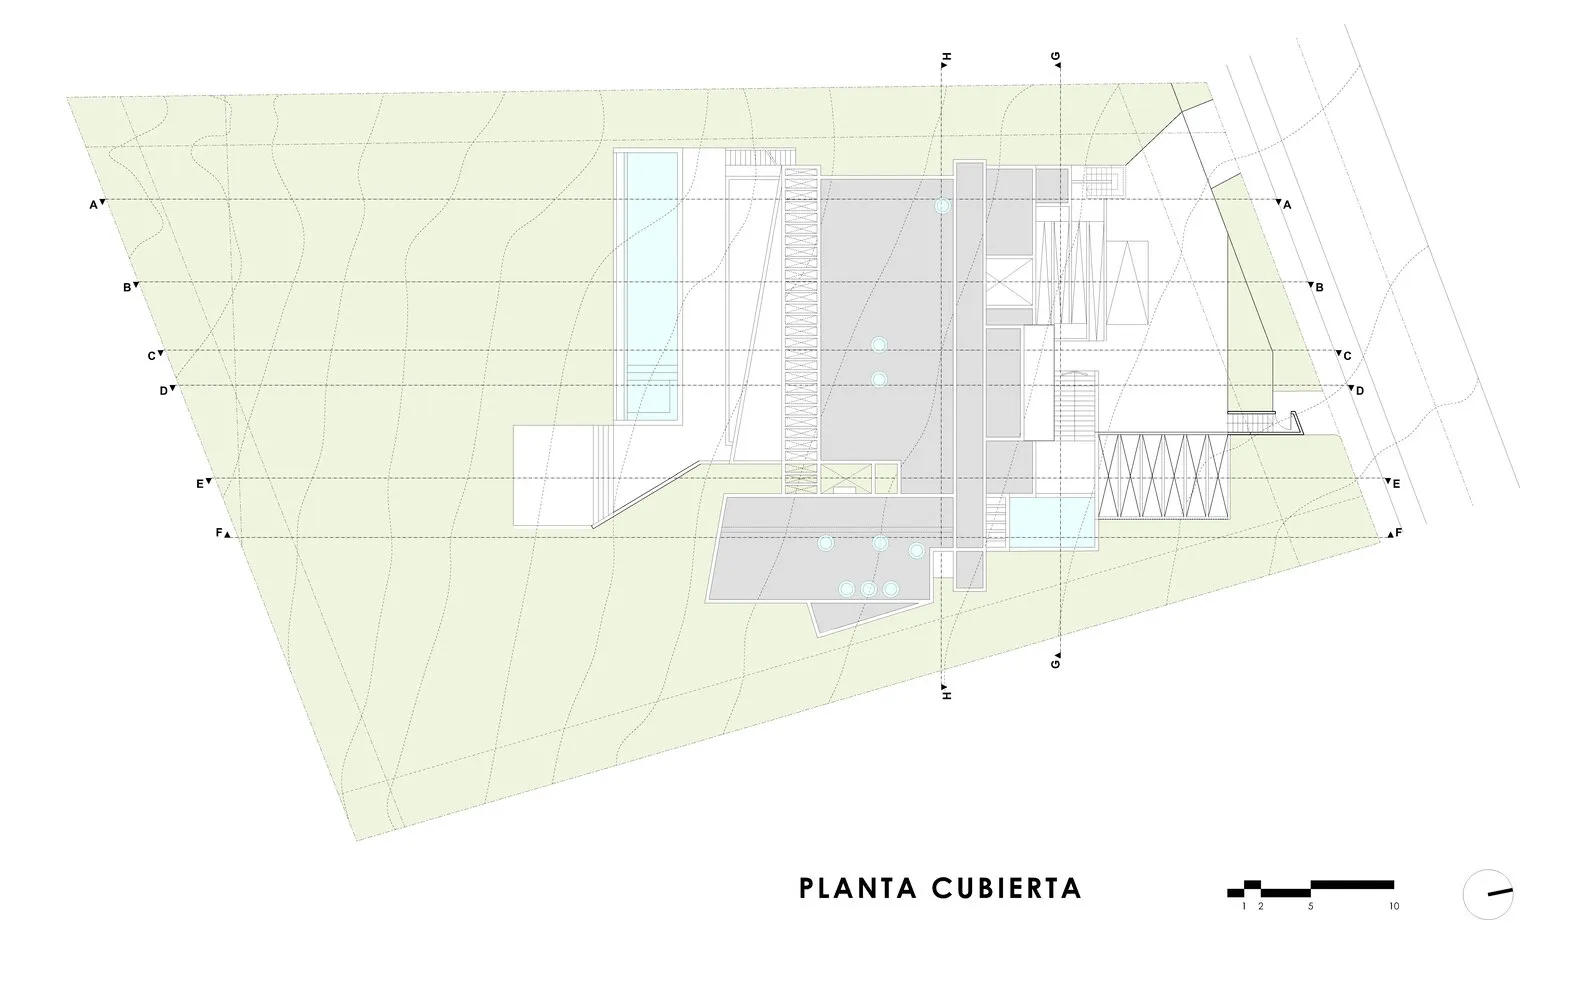
一張現代建築平面圖,融合多種材質與當代設計元素。

現代建築平面圖

modern・mixed materials・architectural plan

This is a detailed modern architectural floor plan showcasing contemporary design features.

標籤

architecturemoderndesignmaterial-mixfloor-plan

現代建築平面圖

modern・mixed materials・architectural plan

This is a detailed modern architectural floor plan showcasing contemporary design features.

標籤

architecturemoderndesignmaterial-mixfloor-plan

關於此設計

這張現代建築平面圖呈現多種材質的巧妙搭配,展現當代設計的簡潔線條。自然光線灑落於開放空間,營造出明亮且富有層次的氛圍。整體風格融合功能性與美學,突顯現代居家的精緻質感。

風格
modern
材質
mixed materials
主題
architectural plan

更多設計靈感

  • Modern entryway featuring a wooden door and stone flooring, showcasing contemporary design elements.現代玄關木門石地板
  • Modern lobby featuring glass walls and concrete elements玻璃與混凝土的現代大廳
  • A modern minimalist interior design featuring a black table, metal chairs, and a white ball on the table against a brick wall現代室內極簡深度
  • Floor plan of a modern living room with open layout, kitchen area, and outdoor space.現代客廳平面圖
  • Modern kitchen featuring minimalist design with white materials, sleek countertops, and contemporary lighting.現代白色廚房室內設計
  • Modern kitchen with green marble countertops and black faucet現代大理石廚房
  • Contemporary living room featuring a modern glass and metal chandelier.現代客廳玻璃金屬燈具
  • A modern living-dining room featuring glass walls and ceiling.現代客廳餐廳玻璃空間

現代建築平面圖

Luxurious Exterior Space

Luxurious Exterior Space

一張現代建築平面圖,融合多種材質與當代設計元素。

現代建築平面圖

modern・mixed materials・architectural plan

This is a detailed modern architectural floor plan showcasing contemporary design features.

標籤

architecturemoderndesignmaterial-mixfloor-plan

現代建築平面圖

modern・mixed materials・architectural plan

This is a detailed modern architectural floor plan showcasing contemporary design features.

標籤

architecturemoderndesignmaterial-mixfloor-plan

關於此設計

這張現代建築平面圖呈現多種材質的巧妙搭配,展現當代設計的簡潔線條。自然光線灑落於開放空間,營造出明亮且富有層次的氛圍。整體風格融合功能性與美學,突顯現代居家的精緻質感。

風格
modern
材質
mixed materials
主題
architectural plan

更多設計靈感

  • Modern entryway featuring a wooden door and stone flooring, showcasing contemporary design elements.現代玄關木門石地板
  • Modern lobby featuring glass walls and concrete elements玻璃與混凝土的現代大廳
  • A modern minimalist interior design featuring a black table, metal chairs, and a white ball on the table against a brick wall現代室內極簡深度
  • Floor plan of a modern living room with open layout, kitchen area, and outdoor space.現代客廳平面圖
  • Modern kitchen featuring minimalist design with white materials, sleek countertops, and contemporary lighting.現代白色廚房室內設計
  • Modern kitchen with green marble countertops and black faucet現代大理石廚房
  • Contemporary living room featuring a modern glass and metal chandelier.現代客廳玻璃金屬燈具
  • A modern living-dining room featuring glass walls and ceiling.現代客廳餐廳玻璃空間