FeelDesign LogoFeelDesign

現代建築平面圖

Elegant Floor Plan Collection
Elegant Floor Plan Collection

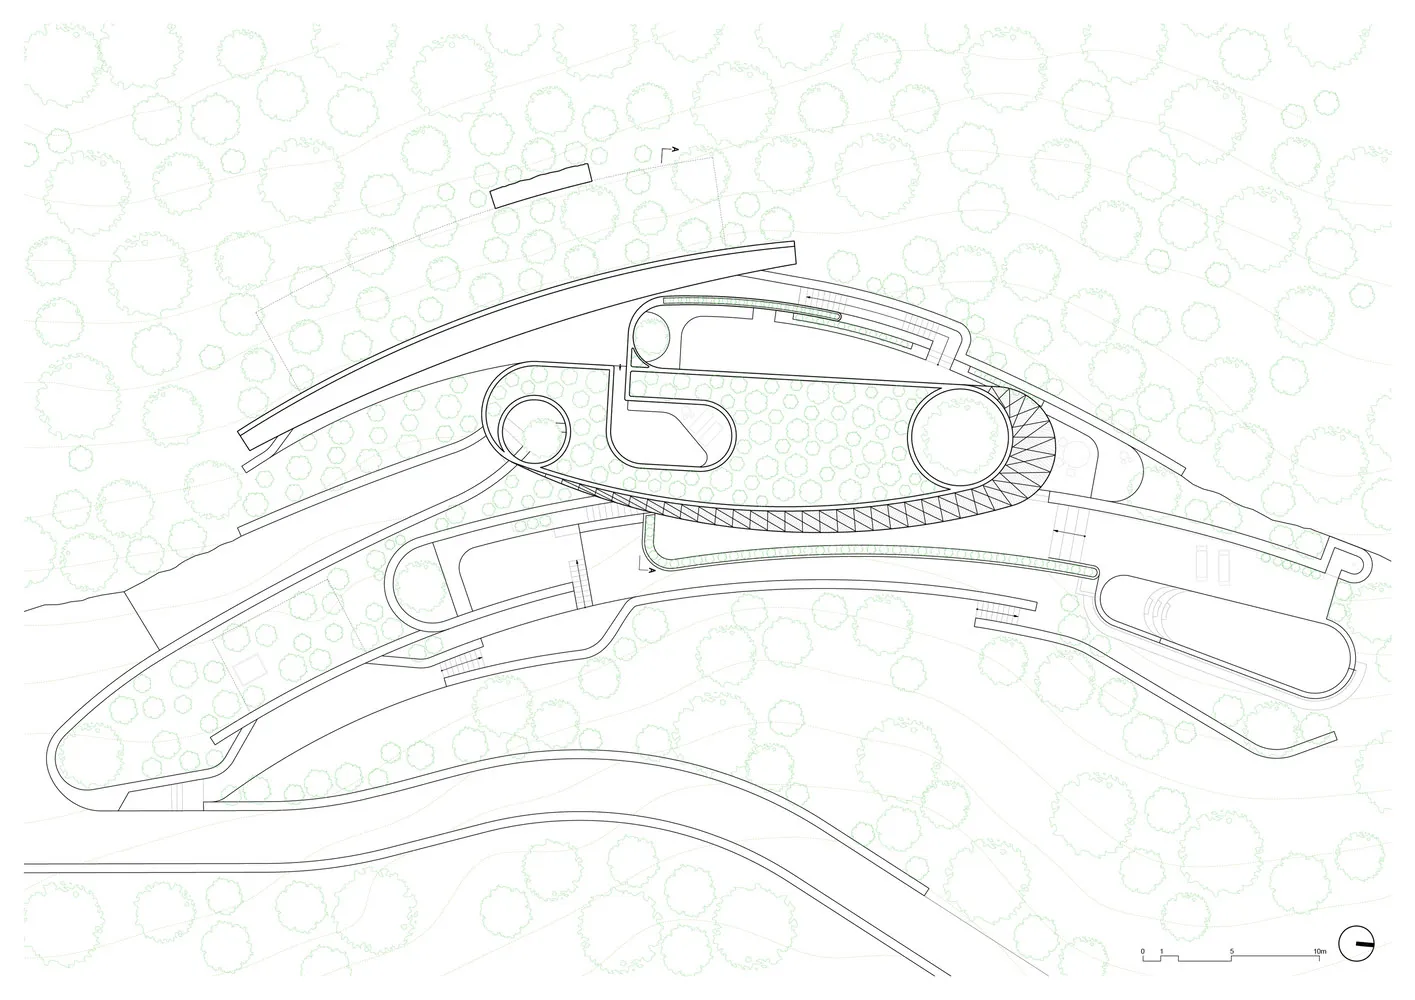
一張現代建築平面圖,呈現線條與形狀。
一張現代建築平面圖,呈現線條與形狀。

現代建築平面圖

modern concept・lines and shapes・architectural layout

Modern architectural floor-plan showcasing lines and shapes

標籤

現代建築配置線條形狀

現代建築平面圖

modern concept・lines and shapes・architectural layout

Modern architectural floor-plan showcasing lines and shapes

標籤

現代建築配置線條形狀

關於此設計

這張現代建築平面圖以簡潔的線條與幾何形狀勾勒出空間配置,營造出清晰而富有設計感的視覺效果。圖面運用精準的線條表現牆體與開口,呈現現代建築的理性美感。

風格
modern concept
材質
lines and shapes
主題
architectural layout

更多設計靈感

  • 現代建築外觀搭配木框架現代建築外觀木框架
  • 現代酒店大廳,展示吊燈、木頭、混凝土與玻璃材質。現代概念酒店大廳與吊燈
  • 一張簡約設計的金屬混凝土長椅,搭配黑色金屬點綴與帶狀紋理。現代概念金屬混凝土長椅
  • 現代住宅室內空間,搭配木質天花板橫樑、玻璃牆面與混凝土地板。現代住宅室內設計