FeelDesign LogoFeelDesign

現代水岸建築住宅

Chic Living Room Project
Chic Living Room Project

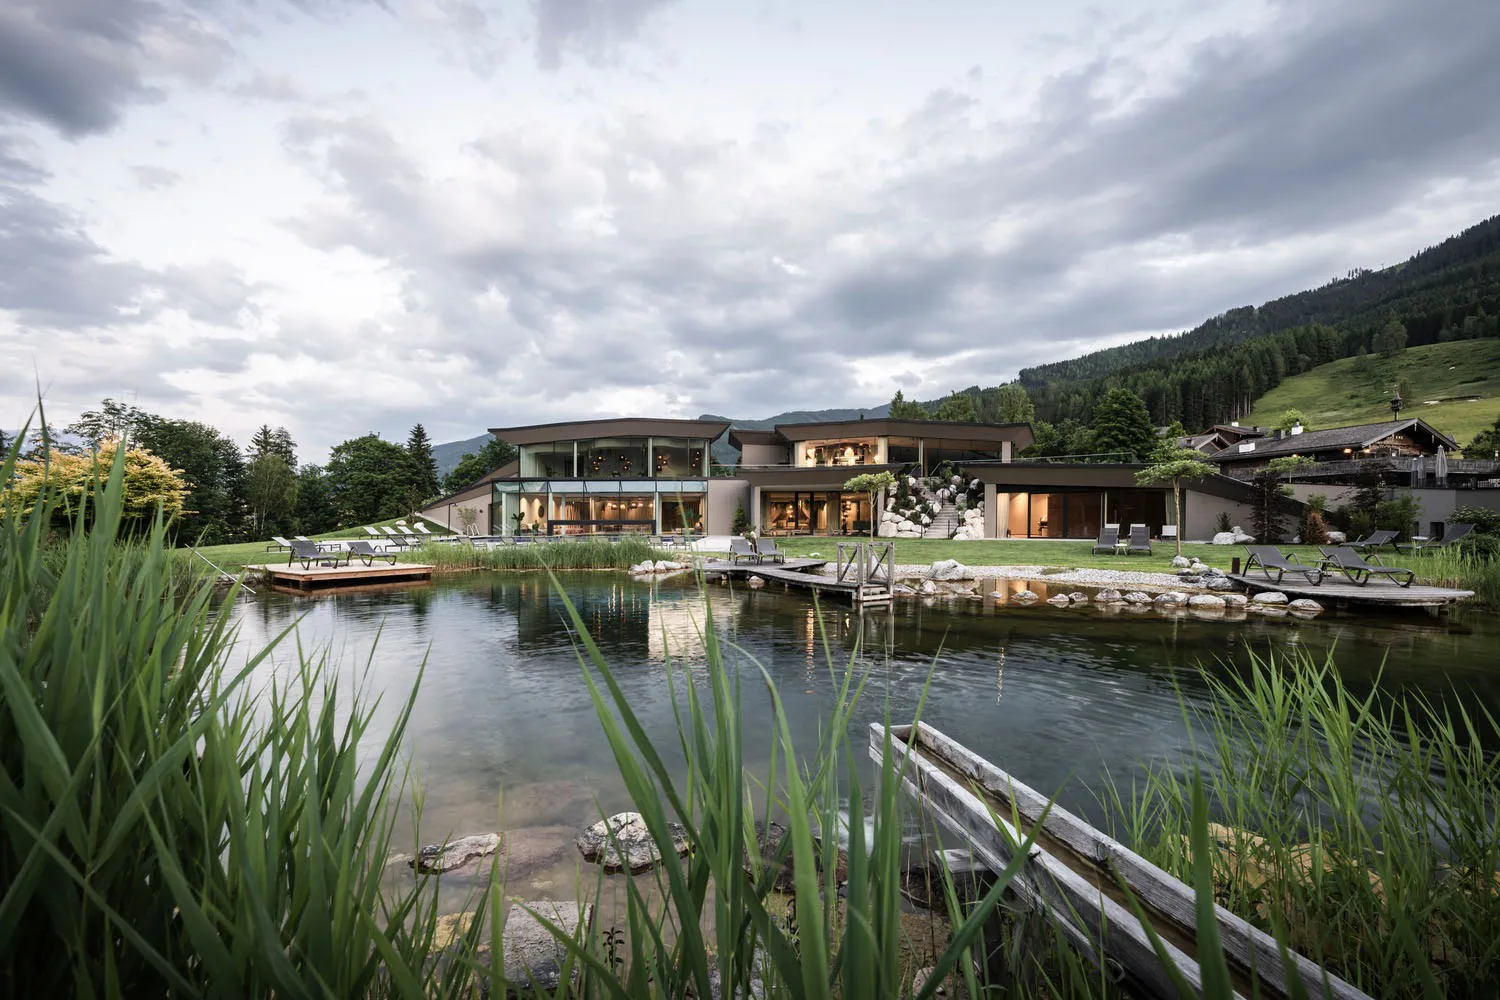
一座現代建築住宅,擁有玻璃牆與石板步道,旁有寧靜水景。

現代水岸建築住宅

architecture・glass, stone・residential

Adjective !Space residence showcasing !Key Element for !Benefit/Design Goal

標籤

architecturemodernglasswaterfrontresidence

現代水岸建築住宅

architecture・glass, stone・residential

Adjective !Space residence showcasing !Key Element for !Benefit/Design Goal

標籤

architecturemodernglasswaterfrontresidence

關於此設計

這座現代建築住宅以大片玻璃牆呈現通透感,搭配石板步道引導視線延伸至寧靜水景。柔和自然光線映照在玻璃與石材上,營造出寧靜且富有層次的空間氛圍。

風格
architecture
材質
glass, stone
主題
residential

更多設計靈感

  • A concrete exterior view showing the architectural design.混凝土外觀視角
  • Floor plan of a residential layout with various rooms and outdoor spaces.住宅平面配置圖
  • Modern floor design featuring a transition from wooden to white flooring現代木地板過渡設計
  • A minimalist interior with abstract shapes and lines.極簡室內抽象
  • A modern commercial interior featuring glass walls and wooden benches.現代商業空間玻璃設計
  • A modern staircase with white wood steps and railings, set against a light-colored wall.現代白色木質樓梯
  • A floor plan of a mixed-media architectural interior concept, featuring various zones and functional areas.建築室內概念
  • Residential building exterior featuring wood, stone, and glass materials.住宅建築 木石玻璃

現代水岸建築住宅

Chic Living Room Project

Chic Living Room Project

一座現代建築住宅,擁有玻璃牆與石板步道,旁有寧靜水景。

現代水岸建築住宅

architecture・glass, stone・residential

Adjective !Space residence showcasing !Key Element for !Benefit/Design Goal

標籤

architecturemodernglasswaterfrontresidence

現代水岸建築住宅

architecture・glass, stone・residential

Adjective !Space residence showcasing !Key Element for !Benefit/Design Goal

標籤

architecturemodernglasswaterfrontresidence

關於此設計

這座現代建築住宅以大片玻璃牆呈現通透感,搭配石板步道引導視線延伸至寧靜水景。柔和自然光線映照在玻璃與石材上,營造出寧靜且富有層次的空間氛圍。

風格
architecture
材質
glass, stone
主題
residential

更多設計靈感

  • A concrete exterior view showing the architectural design.混凝土外觀視角
  • Floor plan of a residential layout with various rooms and outdoor spaces.住宅平面配置圖
  • Modern floor design featuring a transition from wooden to white flooring現代木地板過渡設計
  • A minimalist interior with abstract shapes and lines.極簡室內抽象
  • A modern commercial interior featuring glass walls and wooden benches.現代商業空間玻璃設計
  • A modern staircase with white wood steps and railings, set against a light-colored wall.現代白色木質樓梯
  • A floor plan of a mixed-media architectural interior concept, featuring various zones and functional areas.建築室內概念
  • Residential building exterior featuring wood, stone, and glass materials.住宅建築 木石玻璃