FeelDesign LogoFeelDesign

現代建築清水模樓梯

Industrial Exterior Collection
Industrial Exterior Collection

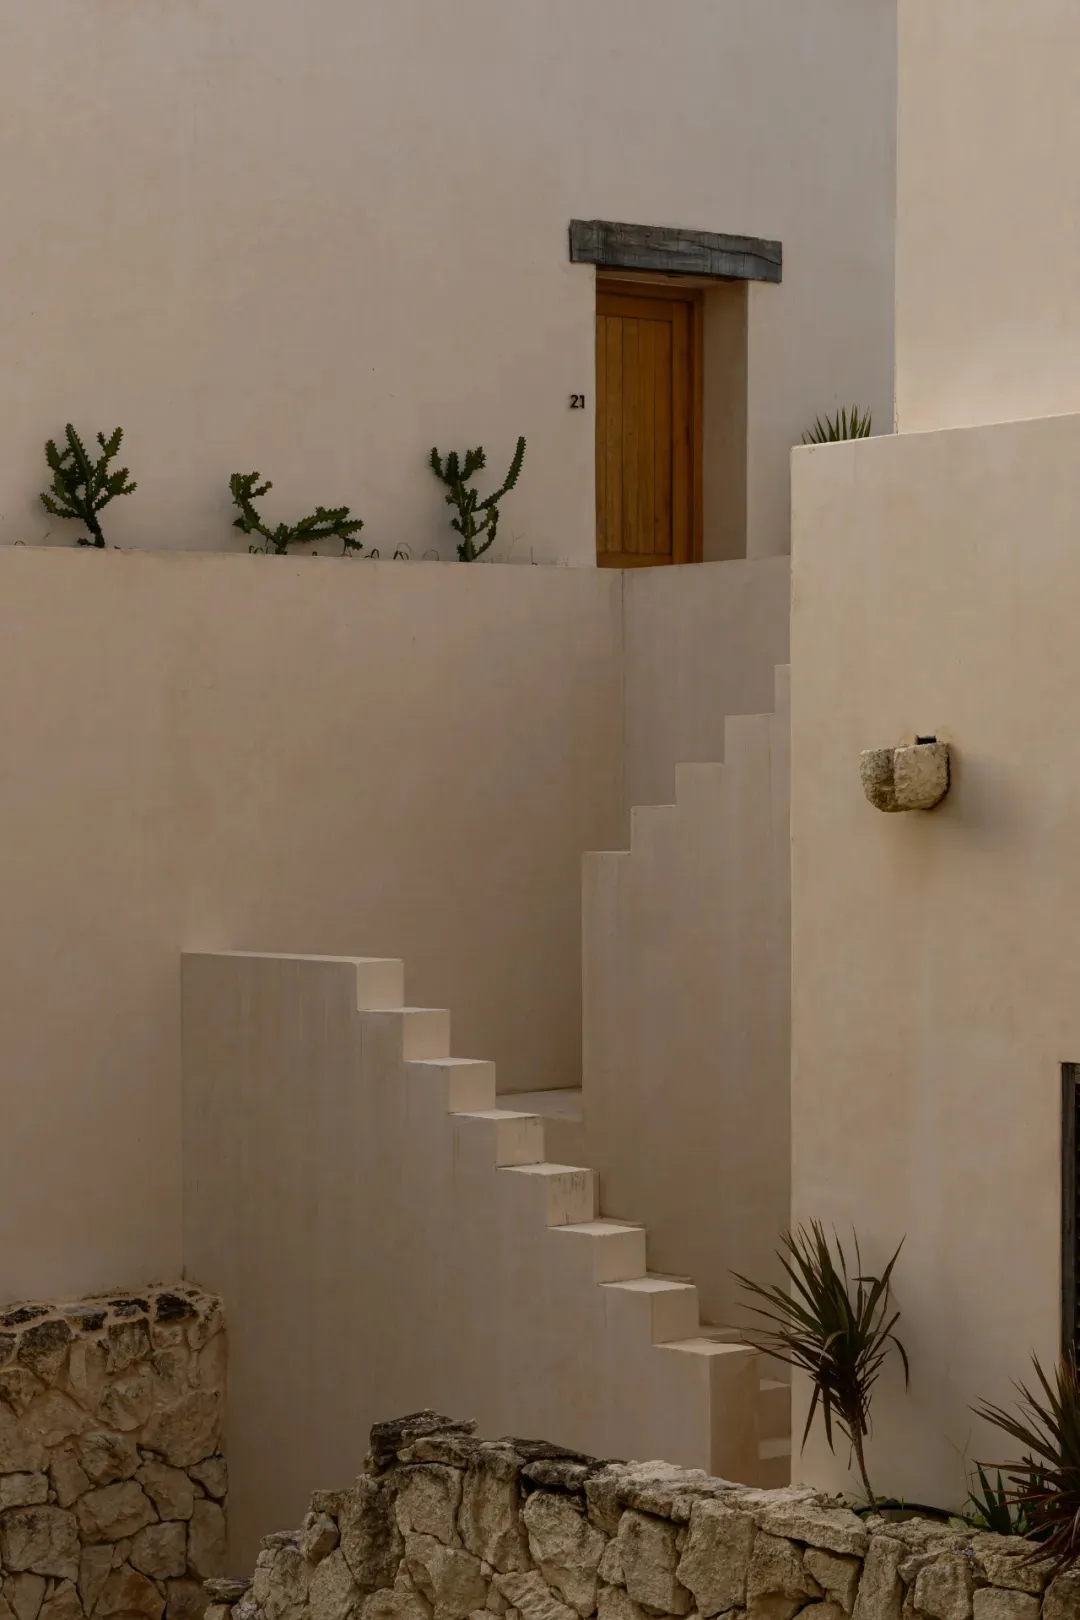
清水模樓梯通往木門,呈現簡約建築外觀。
清水模樓梯通往木門,呈現簡約建築外觀。

現代建築清水模樓梯

architecture・concrete・exterior_design

Modern architecture+ concrete staircase connecting two floors, featuring a rustic wooden door and minimalist design elements.

標籤

architecturemodernexteriorconcrete_staircaseminimalist

現代建築清水模樓梯

architecture・concrete・exterior_design

Modern architecture+ concrete staircase connecting two floors, featuring a rustic wooden door and minimalist design elements.

標籤

architecturemodernexteriorconcrete_staircaseminimalist

關於此設計

清水模樓梯以原始混凝土質感呈現,引領視線向上通往木門,營造簡潔俐落的現代外觀。自然光線映照在粗獷牆面與木質門扇上,平衡冷冽與溫潤的對比。整體以極簡手法強調材質與線條,散發沉穩而純粹的建築氛圍。

風格
architecture
材質
concrete
主題
exterior_design

更多設計靈感

  • Modern architectural roof plan showing glass windows and roof lines現代玻璃窗屋頂平面圖
  • Sectional view of a modern restaurant's outdoor dining area with glass walls and a semi-outdoor dining section.現代餐廳戶外用餐區
  • The entrance of a retail storefront featuring a concrete facade and wooden elementsLagom 混凝土零售入口
  • Modern storefront with glass walls and concrete facade.現代零售店面 玻璃與混凝土
  • Sectional view of a modern interior space featuring glass walls, black and white color palette, and a modern design aesthetic現代室內黑白風格
  • Modern office space with a metallic grid roof and curtain-walled windows, featuring a minimalist design with no visible text 現代辦公室金屬格柵天花
  • Floor plan of a commercial interior design with neutral colors and layout.中性色商業室內建築平面圖
  • An architectural drawing of an office layout with transparent partitions.透明辦公室格局

現代建築清水模樓梯

Industrial Exterior Collection

Industrial Exterior Collection

清水模樓梯通往木門,呈現簡約建築外觀。
清水模樓梯通往木門,呈現簡約建築外觀。

現代建築清水模樓梯

architecture・concrete・exterior_design

Modern architecture+ concrete staircase connecting two floors, featuring a rustic wooden door and minimalist design elements.

標籤

architecturemodernexteriorconcrete_staircaseminimalist

現代建築清水模樓梯

architecture・concrete・exterior_design

Modern architecture+ concrete staircase connecting two floors, featuring a rustic wooden door and minimalist design elements.

標籤

architecturemodernexteriorconcrete_staircaseminimalist

關於此設計

清水模樓梯以原始混凝土質感呈現,引領視線向上通往木門,營造簡潔俐落的現代外觀。自然光線映照在粗獷牆面與木質門扇上,平衡冷冽與溫潤的對比。整體以極簡手法強調材質與線條,散發沉穩而純粹的建築氛圍。

風格
architecture
材質
concrete
主題
exterior_design

更多設計靈感

  • Modern architectural roof plan showing glass windows and roof lines現代玻璃窗屋頂平面圖
  • Sectional view of a modern restaurant's outdoor dining area with glass walls and a semi-outdoor dining section.現代餐廳戶外用餐區
  • The entrance of a retail storefront featuring a concrete facade and wooden elementsLagom 混凝土零售入口
  • Modern storefront with glass walls and concrete facade.現代零售店面 玻璃與混凝土
  • Sectional view of a modern interior space featuring glass walls, black and white color palette, and a modern design aesthetic現代室內黑白風格
  • Modern office space with a metallic grid roof and curtain-walled windows, featuring a minimalist design with no visible text 現代辦公室金屬格柵天花
  • Floor plan of a commercial interior design with neutral colors and layout.中性色商業室內建築平面圖
  • An architectural drawing of an office layout with transparent partitions.透明辦公室格局