FeelDesign LogoFeelDesign

現代建築工地

Minimalist Floor Plan Collection
Minimalist Floor Plan Collection

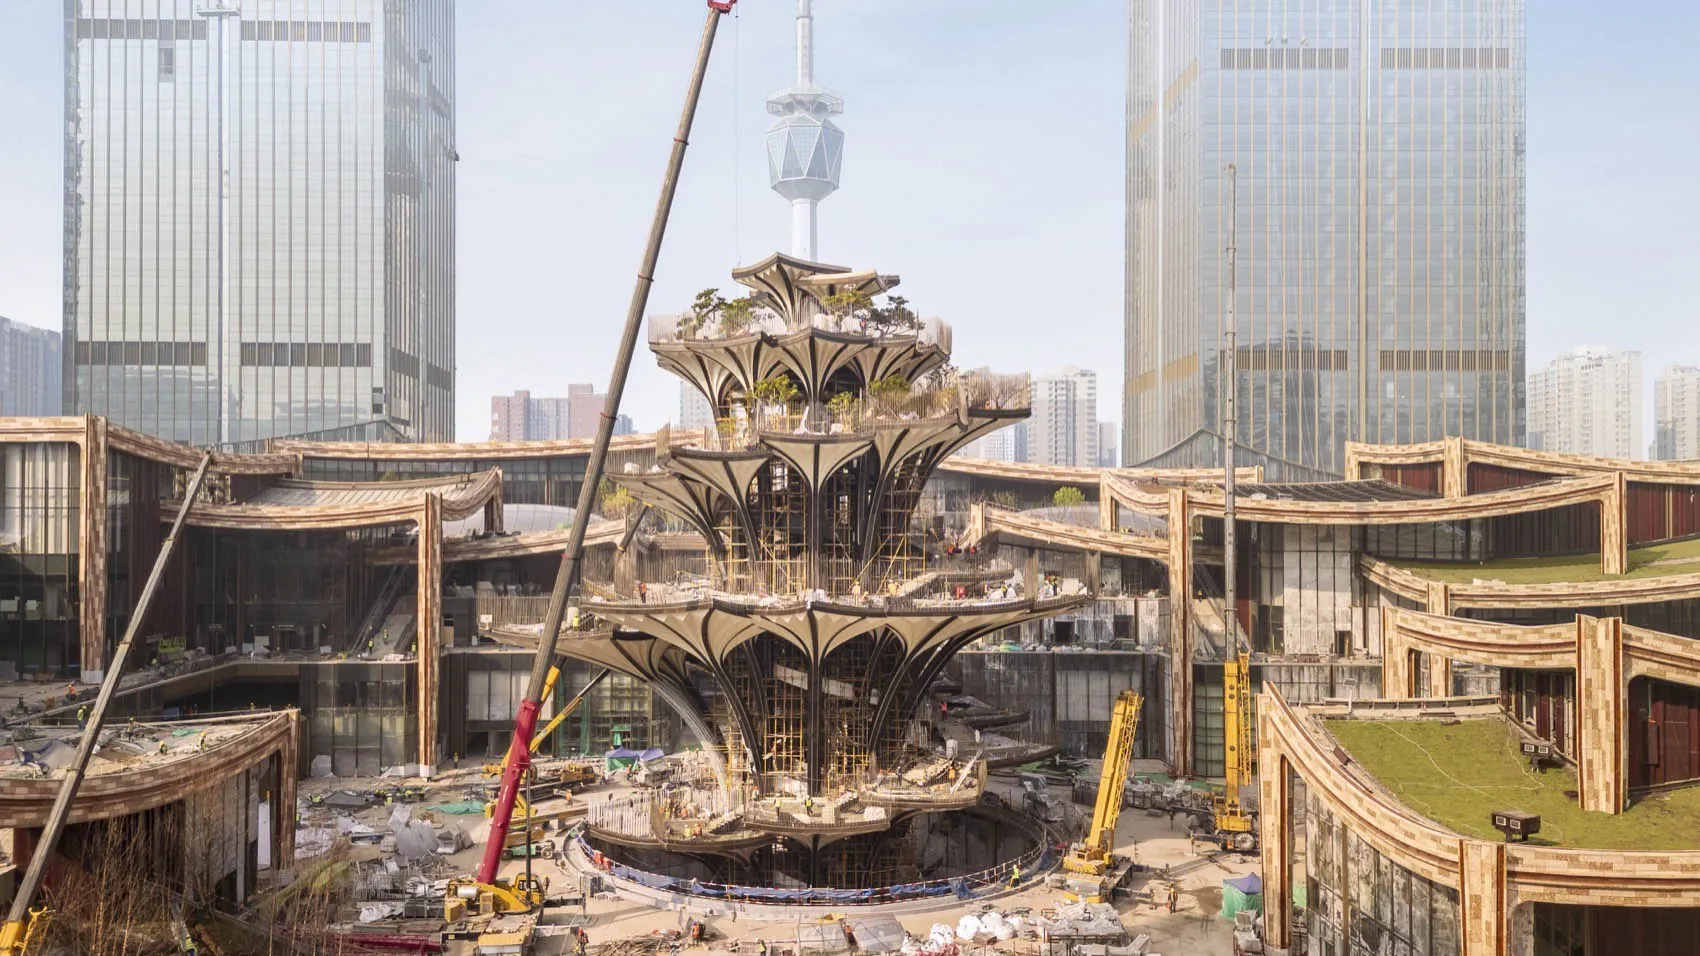
現代建築結構的工地,設有金屬鷹架,背景為高樓大廈。

現代建築工地

architecture・metal, scaffolding・construction site

Modern architecture featuresconstruction/assemblystructural/composition

標籤

modern-architectureconstruction-sitemetalengineeringurban-development

現代建築工地

architecture・metal, scaffolding・construction site

Modern architecture featuresconstruction/assemblystructural/composition

標籤

modern-architectureconstruction-sitemetalengineeringurban-development

關於此設計

工地現場搭設金屬鷹架,現代建築結構正逐步成形,背景高樓林立,呈現都市開發的工程氛圍。

風格
architecture
材質
metal, scaffolding
主題
construction site

更多設計靈感

  • A modern outdoor residential area featuring a pool with a view of the sea, surrounded by greenery and a sleek, contemporary h現代泳池戶外住宅
  • Floor plan of a modern house showing architectural details and functional spaces.現代住宅建築平面圖
  • A spacious, modern interior with concrete walls and wooden flooring, featuring a dining area and a view through an archway to現代混凝土室內
  • A modern house interior with a wooden staircase, glass railing, and patterned floor tiles.現代住宅木質樓梯
  • Abstract modern architectural design rendered in paper materials現代紙張現代性
  • First-floor layout of a modern architectural design, featuring a combination of lines and shapes.建築平面圖
  • A technical drawing of the floor plan of a residential building, showing rooms, amenities, and structural layout.2 Jalan Tempua 樓層平面圖
  • Modern residential floor plan highlighting mixed materials including wood, carpet, and plaster walls.現代建築平面圖:混合材質

現代建築工地

Minimalist Floor Plan Collection

Minimalist Floor Plan Collection

現代建築結構的工地,設有金屬鷹架,背景為高樓大廈。

現代建築工地

architecture・metal, scaffolding・construction site

Modern architecture featuresconstruction/assemblystructural/composition

標籤

modern-architectureconstruction-sitemetalengineeringurban-development

現代建築工地

architecture・metal, scaffolding・construction site

Modern architecture featuresconstruction/assemblystructural/composition

標籤

modern-architectureconstruction-sitemetalengineeringurban-development

關於此設計

工地現場搭設金屬鷹架,現代建築結構正逐步成形,背景高樓林立,呈現都市開發的工程氛圍。

風格
architecture
材質
metal, scaffolding
主題
construction site

更多設計靈感

  • A modern outdoor residential area featuring a pool with a view of the sea, surrounded by greenery and a sleek, contemporary h現代泳池戶外住宅
  • Floor plan of a modern house showing architectural details and functional spaces.現代住宅建築平面圖
  • A spacious, modern interior with concrete walls and wooden flooring, featuring a dining area and a view through an archway to現代混凝土室內
  • A modern house interior with a wooden staircase, glass railing, and patterned floor tiles.現代住宅木質樓梯
  • Abstract modern architectural design rendered in paper materials現代紙張現代性
  • First-floor layout of a modern architectural design, featuring a combination of lines and shapes.建築平面圖
  • A technical drawing of the floor plan of a residential building, showing rooms, amenities, and structural layout.2 Jalan Tempua 樓層平面圖
  • Modern residential floor plan highlighting mixed materials including wood, carpet, and plaster walls.現代建築平面圖:混合材質